
Leave a Message

By providing your contact information to Pelican Vista Realty, your personal information will be processed in accordance with Pelican Vista Realty's Privacy Policy. By checking the box(es) below, you consent to receive communications regarding your real estate inquiries and related marketing and promotional updates in the manner selected by you. For SMS text messages, message frequency varies. Message and data rates may apply. You may opt out of receiving further communications from Pelican Vista Realty at any time. To opt out of receiving SMS text messages, reply STOP to unsubscribe.

Thank you for your message. We will be in touch with you shortly.

Explore Our Properties
20812 Thistle Leaf LN
SEE ALL PHOTOS
20812 Thistle Leaf LN
Courtesy of Corkscrew Real Estate
Sold

20812 Thistle Leaf LN

20812 Thistle Leaf LN, Estero, FL 33928

$555,000
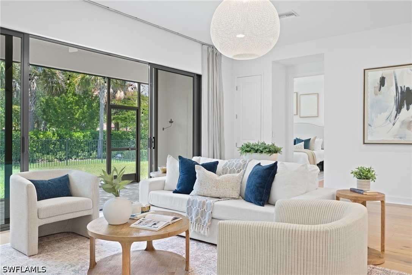
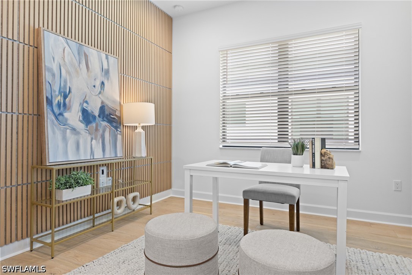
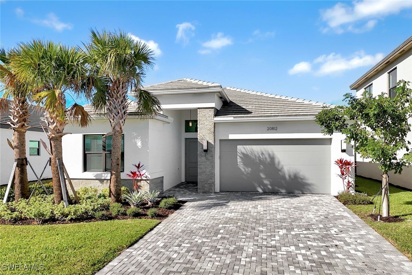
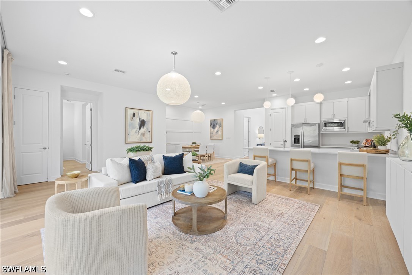
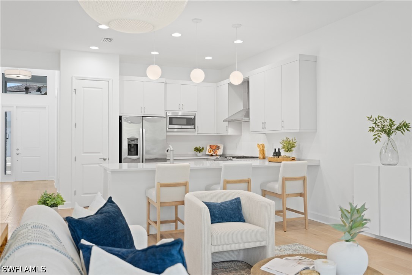
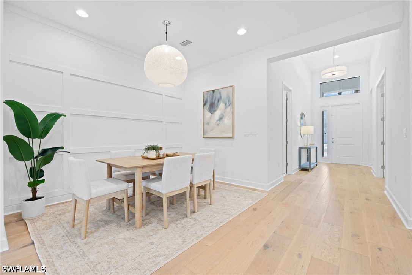
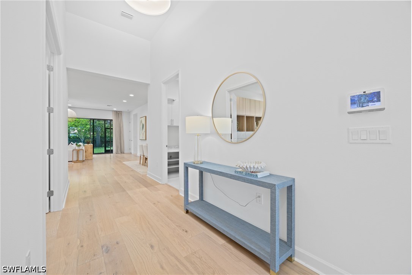
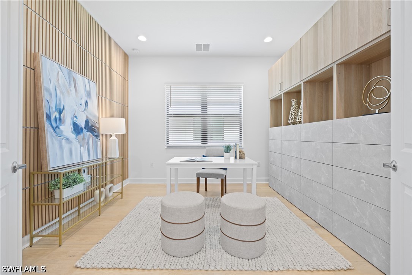
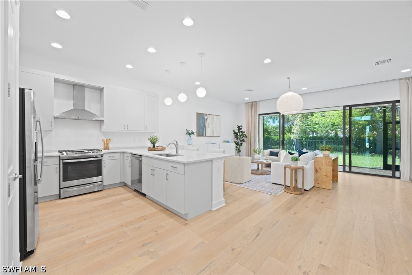
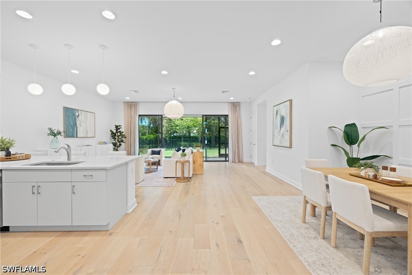
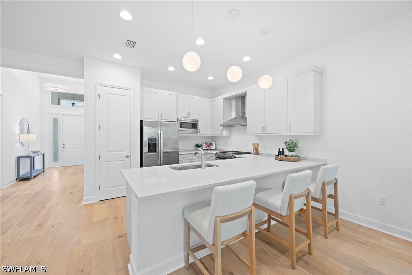
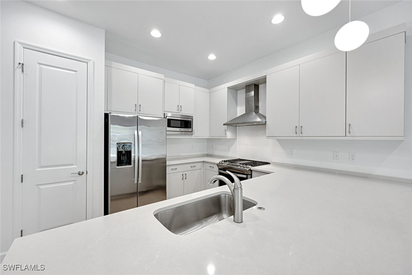
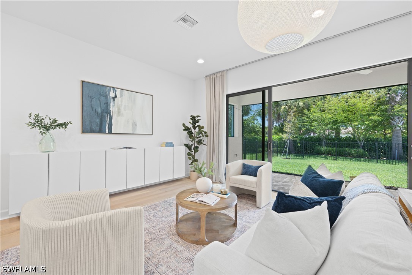
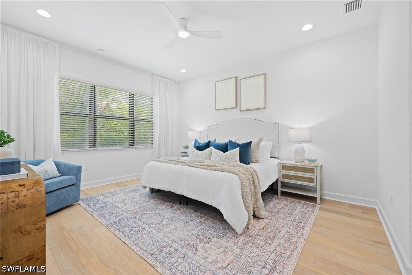
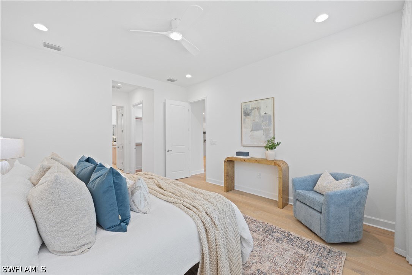
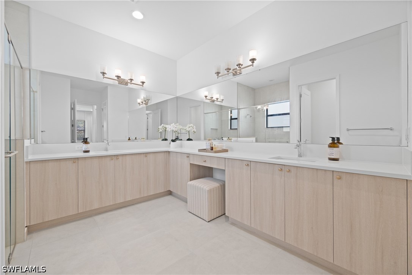

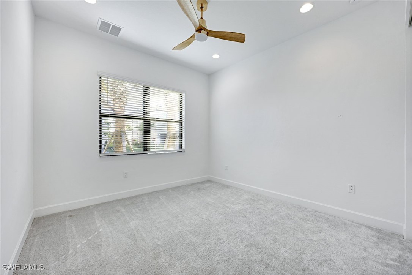
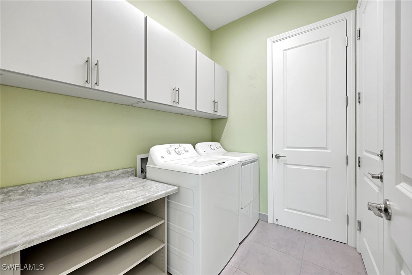
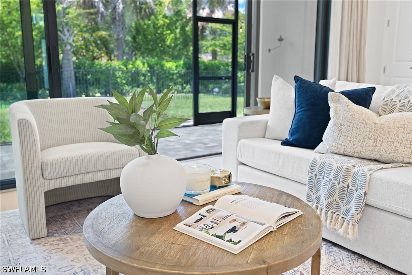
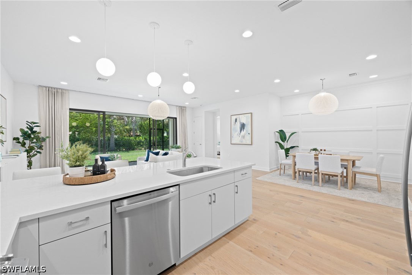
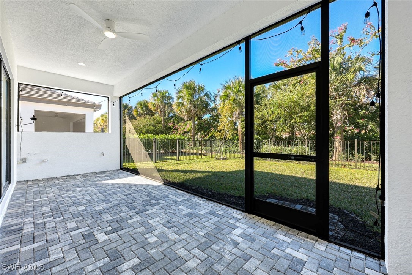
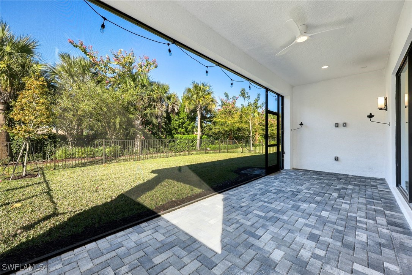
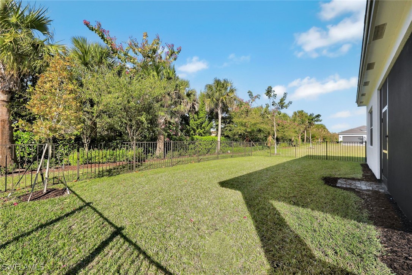
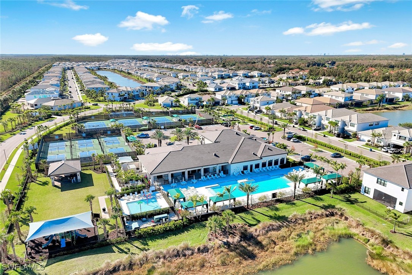
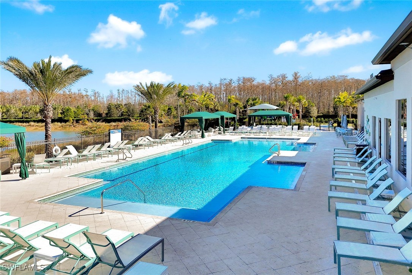
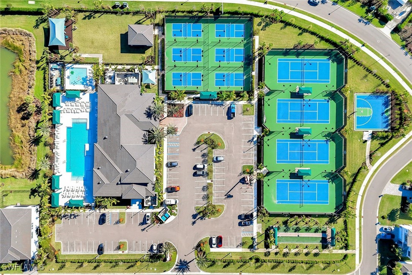
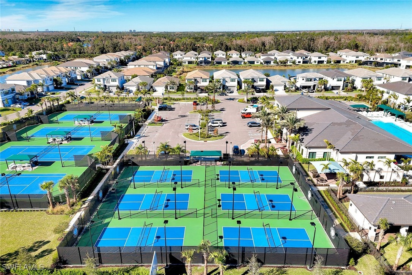
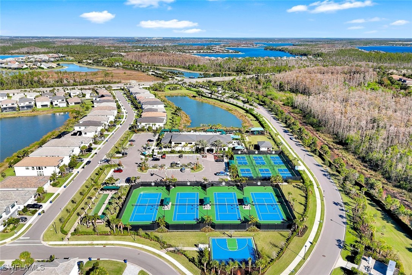
PRICED TO SELL! STUNNING custom Acadia floor plan featuring post-closing upgrades throughout. This elegant 2-bedroom plus den home offers hurricane-impact windows, motorized window treatments, a new aluminum fence, and fully customized closet systems designed for refined everyday living. His & Hers closets in Primary Suite. The designer den showcases custom built-in shelving and millwork, ideal for a private office, library, or flex space. The expansive homesite provides ample space for a future pool and is pre-plumbed for an outdoor kitchen, presenting the ideal canvas for a private backyard retreat. The open, inviting layout blends functionality with warmth, highlighted by engineered hardwood flooring, a gas cooktop, farmhouse sink, and upscale finishes throughout. RiverCreek is an amenity-rich community offering a resort-style pool, designer clubhouse with catering kitchen, card room, state-of-the-art fitness center, pickleball, tennis courts, and a playground. Perfectly positioned along highly sought-after Corkscrew Road, residents enjoy convenient access to I-75, Miromar Outlets, Publix, dining, shopping, public golf courses, and more.

2
beds

2
baths

1,905 Sq.Ft. LIVING AREA

6,290.06 Sq.Ft. lot

Joanna Lukaszczyk

Joanna Lukaszczyk

Features & Amenities

Interior

  • total bedrooms2
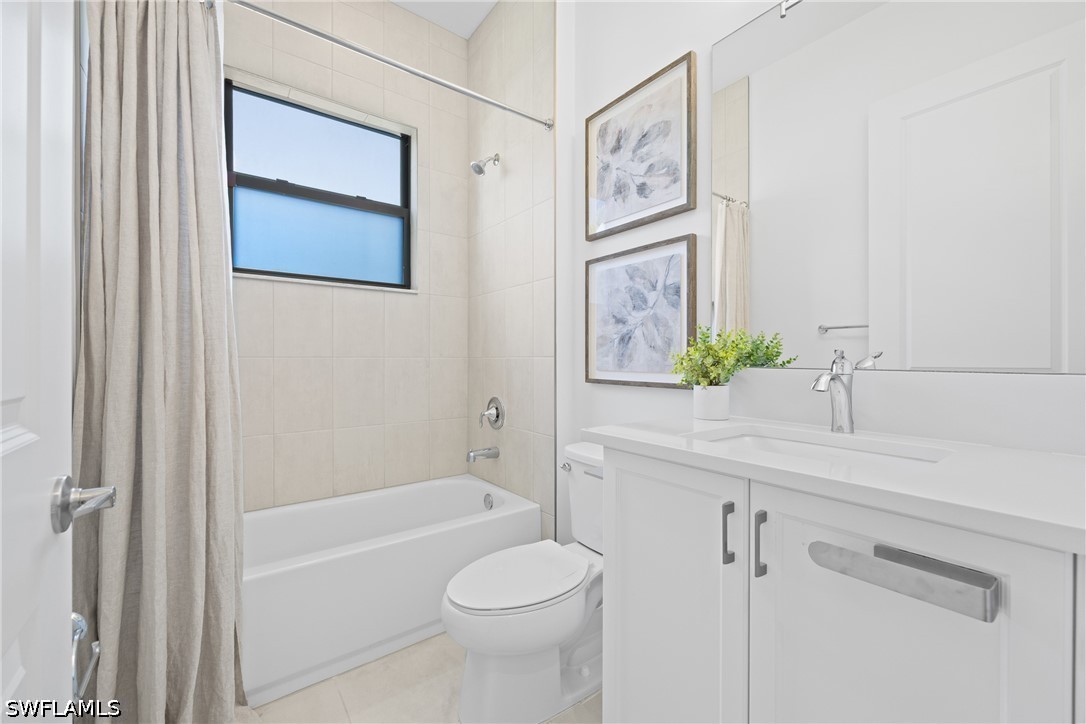
  • Total bathrooms2
  • full bathrooms2
  • Laundry room Inside
  • Flooring Carpet, Tile, Wood
  • APPLIANCES Dryer, Dishwasher, Freezer, Gas Cooktop, Disposal, Microwave, Range, Refrigerator, Washer
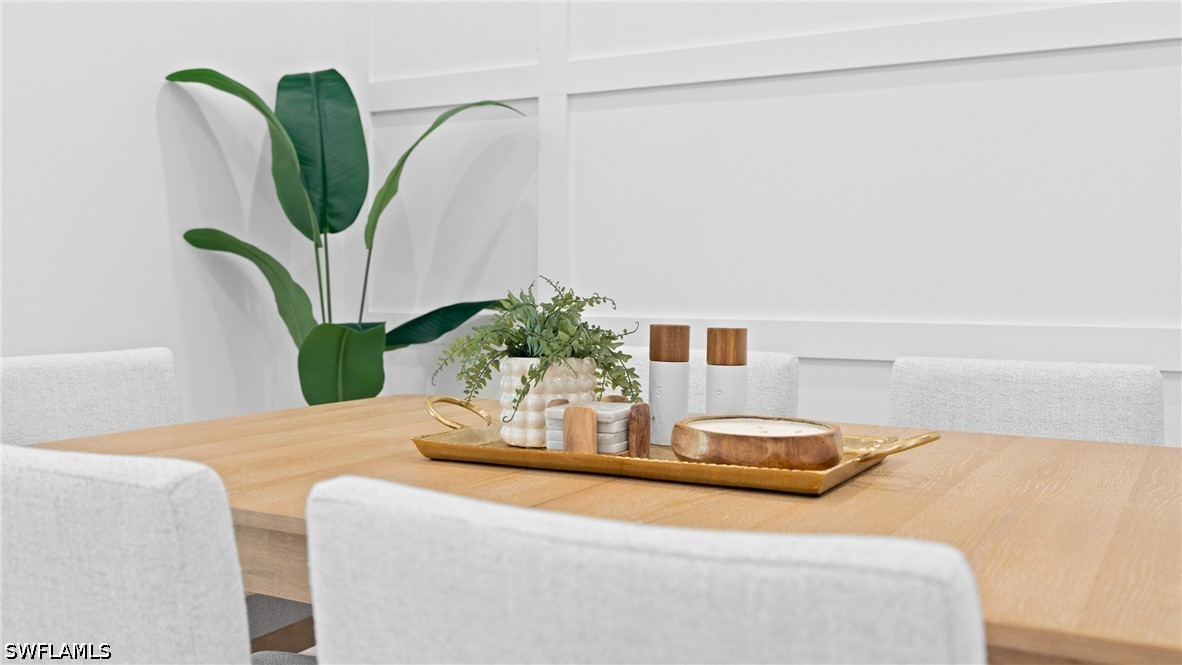
  • other interior Features Breakfast Bar, Bedroom on Main Level, Separate/Formal Dining Room, Dual Sinks, French Door(s)/Atrium Door(s), Main Level Primary, Pantry, See Remarks, Shower Only, Separate Shower, Cable TV, Walk-In Closet(s), Split Bedrooms

Area & Lot

  • Status Sold
  • Date Sold July 10, 2026
  • Living Area1,905 Sq.Ft.
  • Total Area2,371 Sq.Ft.
  • Lot Area6,290.06 Sq.Ft.
  • MLS® ID226004020
  • TypeResidential
  • YEAR BUILT2024
  • NeighborhoodEstero
  • Architecture StylesRanch, One Story
  • Water FrontageNone
  • View DescriptionLandscaped, Trees/Woods
  • Elementary SchoolSCHOOL CHOICE
  • Middle SchoolSCHOOL CHOICE
  • High SchoolSCHOOL CHOICE

Exterior

  • STORIES1
  • Garage Space2.0
  • water SourcePublic
  • utilitiesCable Available, High Speed Internet Available, Underground Utilities
  • PoolCommunity
  • roofTile
  • lot featuresRectangular Lot
  • parkingAttached, Driveway, Garage, Paved, Garage Door Opener
  • HEAT TYPEGas
  • AIR CONDITIONINGCentral Air, Electric
  • sewerPublic Sewer
  • HOA AmenitiesBasketball Court, Clubhouse, Fitness Center, Barbecue, Picnic Area, Playground, Pickleball, Park, Pool, See Remarks, Sidewalks, Tennis Court(s), Trail(s), Management
  • security FeaturesSecurity Gate, Gated Community, Security System, Smoke Detector(s)
  • other exterior FeaturesFence, Other, Room For Pool

Financial

  • Sales Price$555,000
  • Real Estate Tax $5,583/yr

Estero

Explore

Your Trusted Real Estate Partners

We bring together a mix of integrity, imagination and an inexhaustible work ethic, striving to make each buying and selling experience the best possible. Contact us today to find out how we can be of assistance to you!

Follow Me on Instagram