531 SW 40th TER
531 SW 40th TER
531 SW 40th TER
531 SW 40th TER
531 SW 40th TER
531 SW 40th TER
531 SW 40th TER
531 SW 40th TER
531 SW 40th TER
531 SW 40th TER
531 SW 40th TER
531 SW 40th TER
531 SW 40th TER
531 SW 40th TER
531 SW 40th TER
531 SW 40th TER
531 SW 40th TER
531 SW 40th TER
531 SW 40th TER
531 SW 40th TER
531 SW 40th TER
531 SW 40th TER
531 SW 40th TER
531 SW 40th TER
531 SW 40th TER
531 SW 40th TER
531 SW 40th TER
531 SW 40th TER
531 SW 40th TER
531 SW 40th TER
531 SW 40th TER
531 SW 40th TER
531 SW 40th TER
531 SW 40th TER
531 SW 40th TER
531 SW 40th TER
531 SW 40th TER
531 SW 40th TER
531 SW 40th TER
531 SW 40th TER
531 SW 40th TER
531 SW 40th TER
531 SW 40th TER
531 SW 40th TER
531 SW 40th TER
531 SW 40th TER
531 SW 40th TER
531 SW 40th TER
531 SW 40th TER
531 SW 40th TER
531 SW 40th TER
531 SW 40th TER
531 SW 40th TER
531 SW 40th TER
531 SW 40th TER
531 SW 40th TER
531 SW 40th TER
531 SW 40th TER
531 SW 40th TER
531 SW 40th TER
531 SW 40th TER
531 SW 40th TER
531 SW 40th TER
531 SW 40th TER
531 SW 40th TER
531 SW 40th TER
531 SW 40th TER
531 SW 40th TER
SEE ALL PHOTOS
531 SW 40th TER
531 SW 40th TER
531 SW 40th TER
531 SW 40th TER
531 SW 40th TER
531 SW 40th TER
531 SW 40th TER
531 SW 40th TER
531 SW 40th TER
531 SW 40th TER
531 SW 40th TER
531 SW 40th TER
531 SW 40th TER
531 SW 40th TER
531 SW 40th TER
531 SW 40th TER
531 SW 40th TER
531 SW 40th TER
531 SW 40th TER
531 SW 40th TER
531 SW 40th TER
531 SW 40th TER
531 SW 40th TER
531 SW 40th TER
531 SW 40th TER
531 SW 40th TER
531 SW 40th TER
531 SW 40th TER
531 SW 40th TER
531 SW 40th TER
531 SW 40th TER
531 SW 40th TER
531 SW 40th TER
531 SW 40th TER
531 SW 40th TER
531 SW 40th TER
531 SW 40th TER
531 SW 40th TER
531 SW 40th TER
531 SW 40th TER
531 SW 40th TER
531 SW 40th TER
531 SW 40th TER
531 SW 40th TER
531 SW 40th TER
531 SW 40th TER
531 SW 40th TER
531 SW 40th TER
531 SW 40th TER
531 SW 40th TER
531 SW 40th TER
531 SW 40th TER
531 SW 40th TER
531 SW 40th TER
531 SW 40th TER
531 SW 40th TER
531 SW 40th TER
531 SW 40th TER
531 SW 40th TER
531 SW 40th TER
531 SW 40th TER
531 SW 40th TER
531 SW 40th TER
531 SW 40th TER
531 SW 40th TER
531 SW 40th TER
531 SW 40th TER
531 SW 40th TER
For Sale

531 SW 40th TER

531 SW 40th TER, Cape Coral, FL 33914

$1,129,000
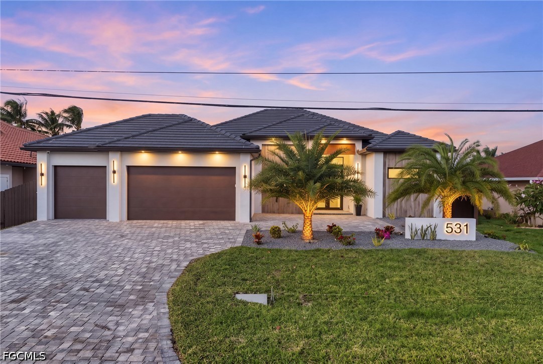
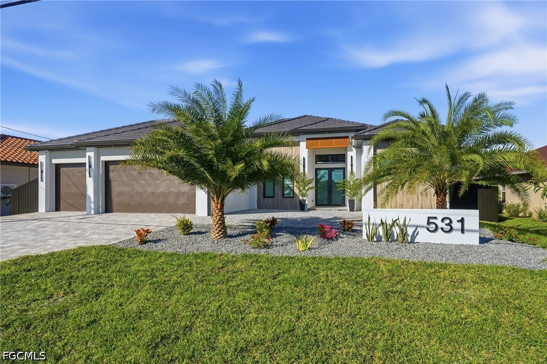
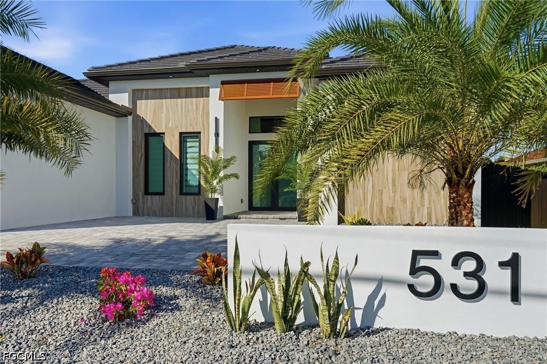
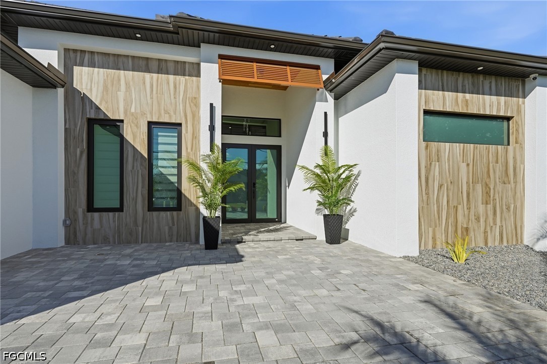
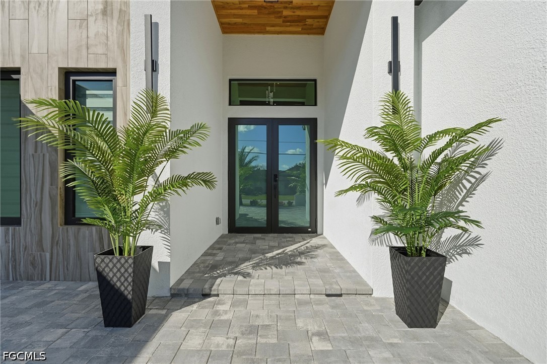
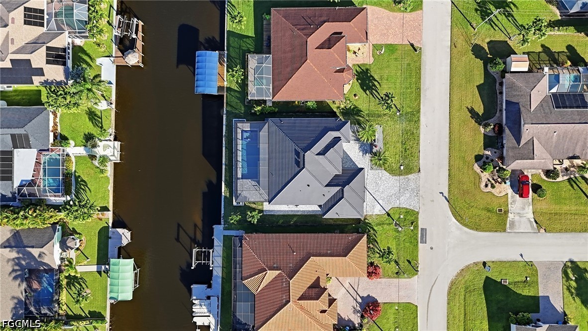
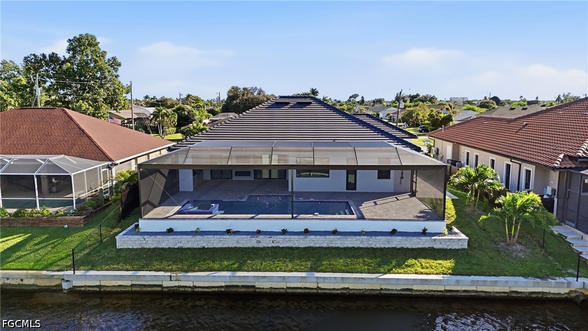
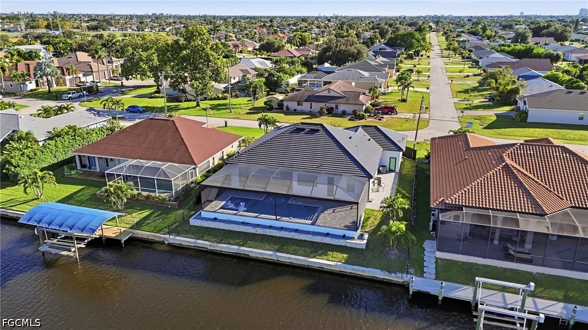
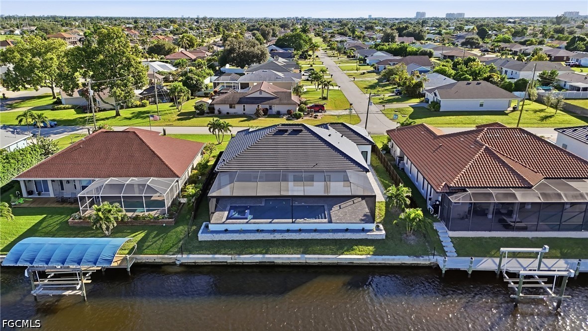
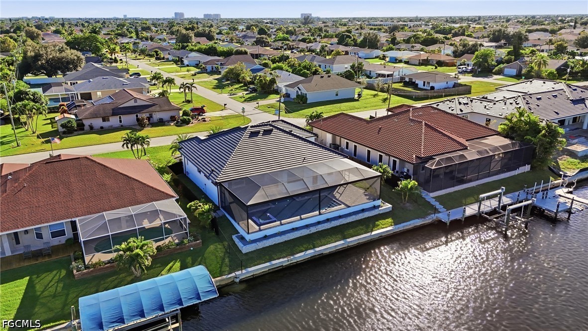
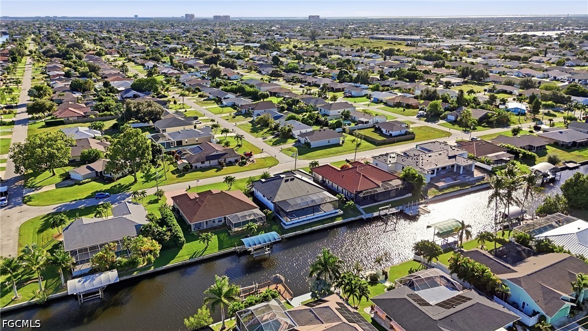
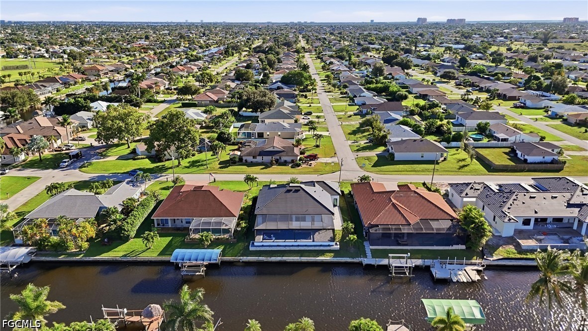
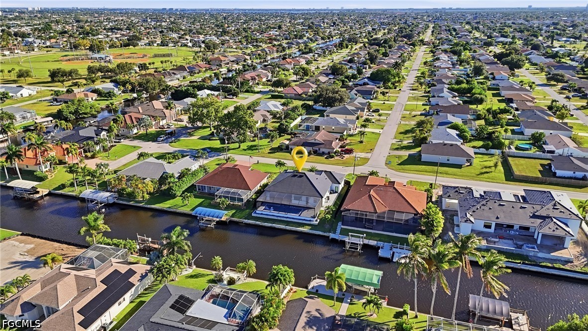
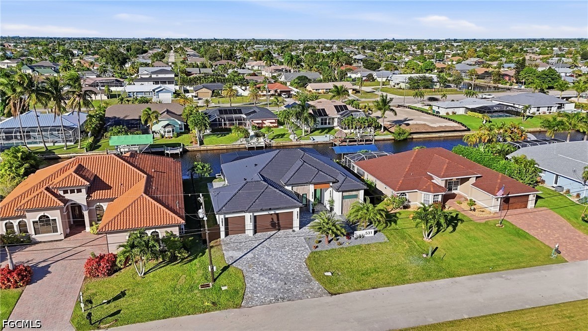
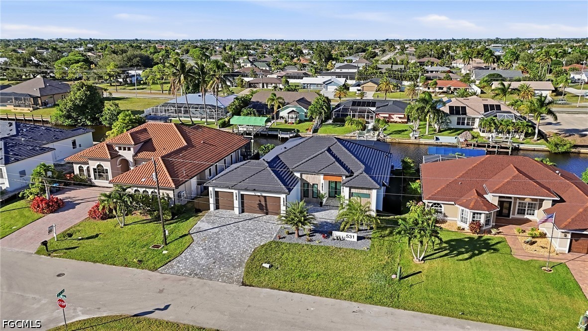
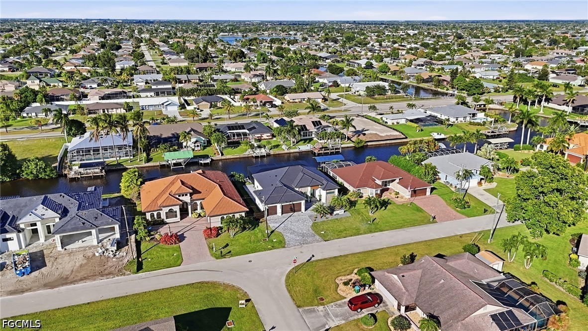
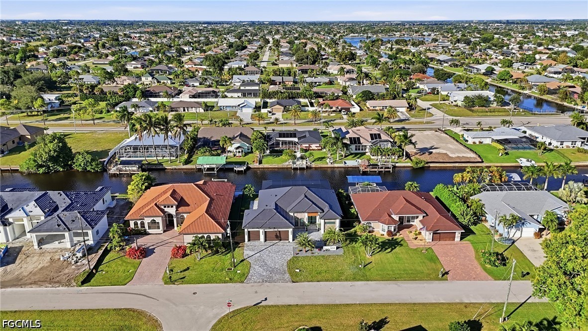
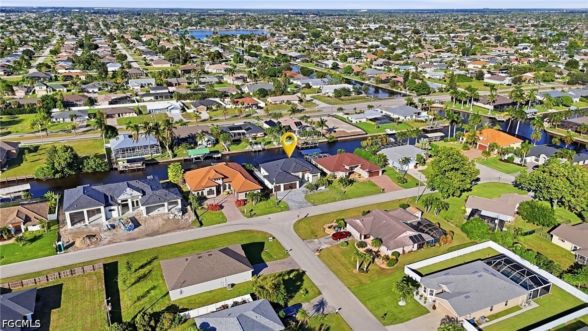
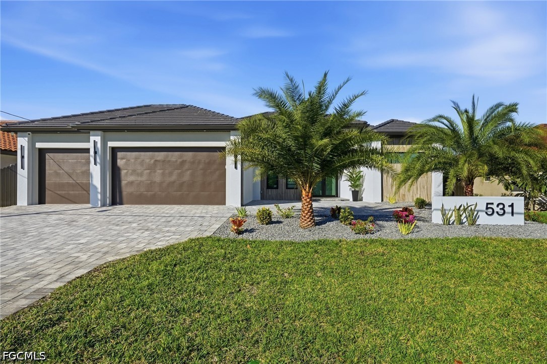
NEW CONSTRUCTION GULF ACCESS HOME - SW Cape Coral FL - This spectacular home is fully completed and ready for its first owner. Curb appeal shines with professionally landscaped grounds, highlighted by majestic Sylvester palms and accent lighting, while the fully fenced backyard provides additional privacy and security.

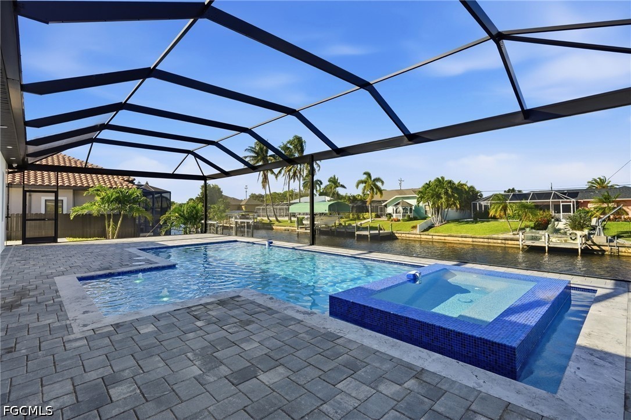
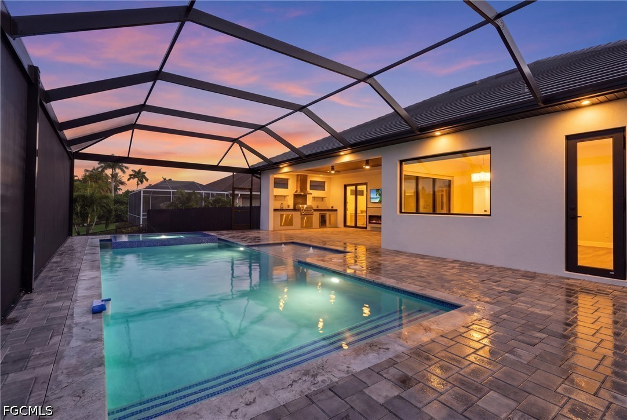
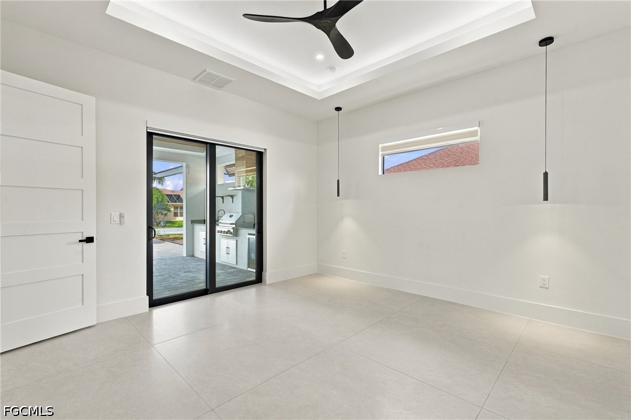
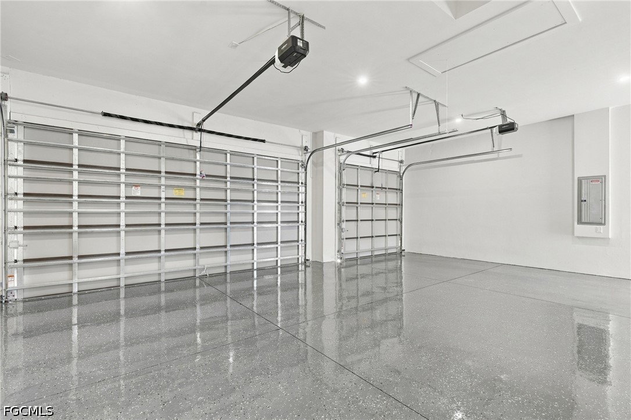
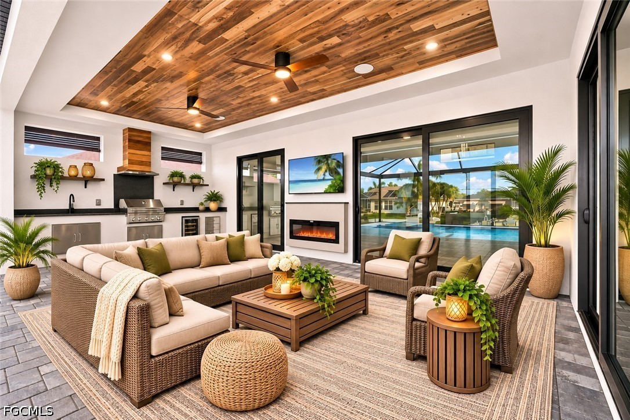
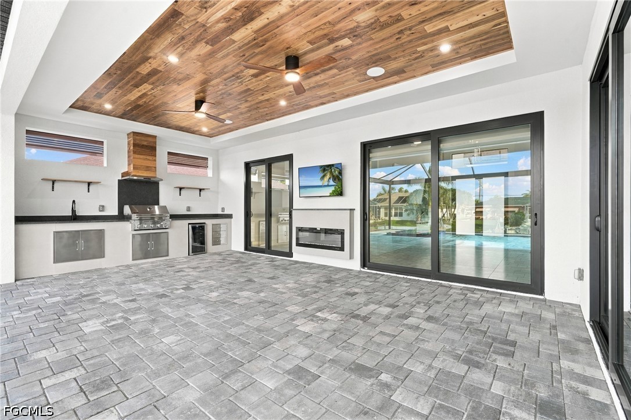
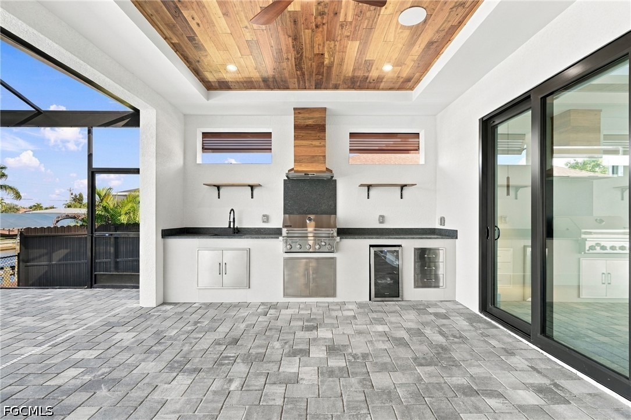
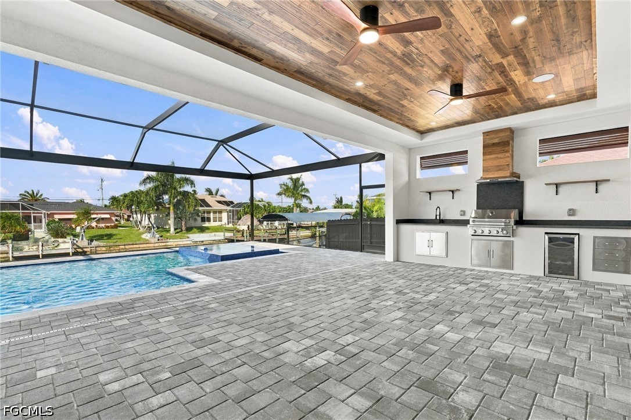
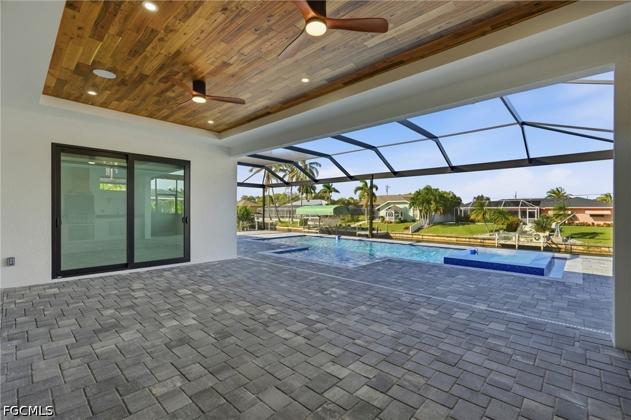
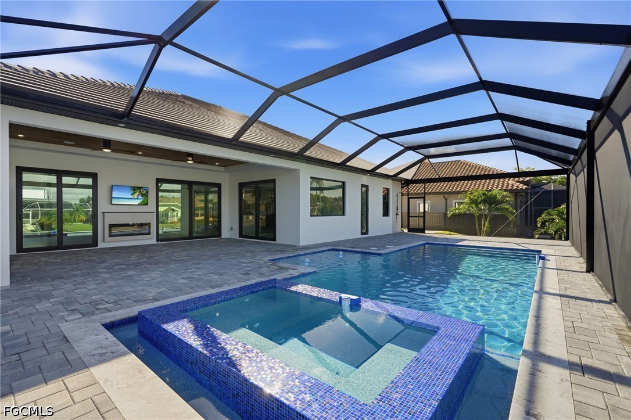
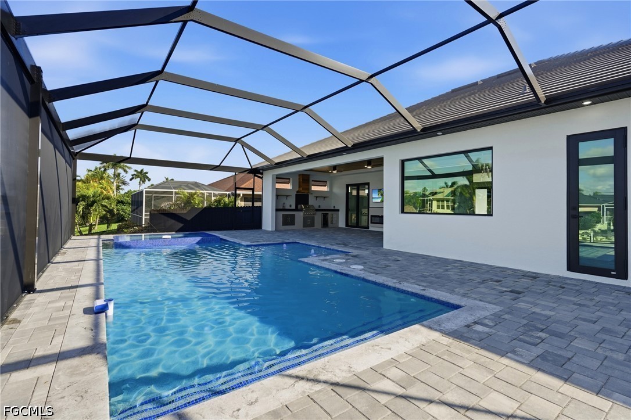
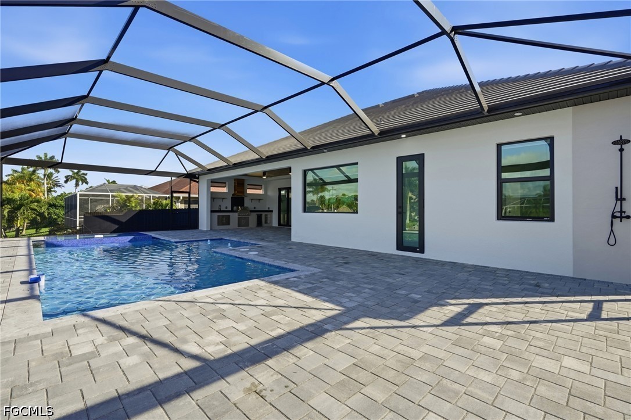
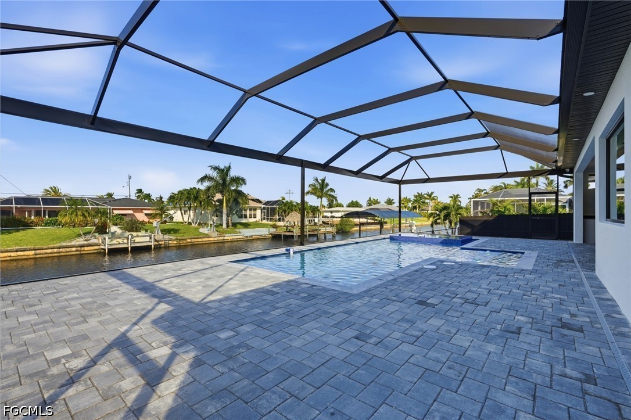
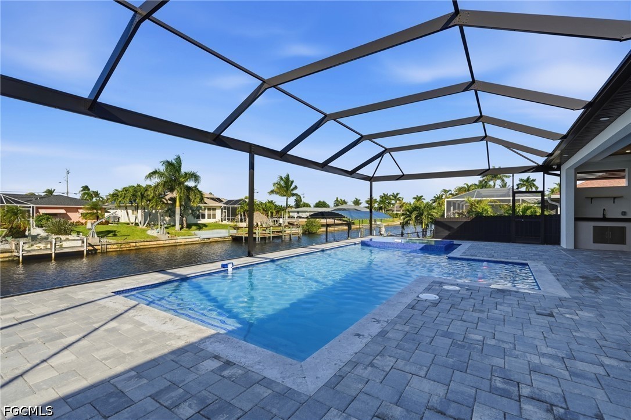
This beautiful home offers 4 Bedrooms, 3 Full Bathrooms, a spacious 3-Car Garage. Featuring a resort-style heated saltwater pool and spa, all in a panoramic screened-in lanai enclosure designed for maximum views of the water and year-round enjoyment. Enjoy tranquil mornings from the lanai as the sun rises over your private tropical oasis. The oversized pool deck includes a built-in outdoor kitchen, making it perfect for hosting gatherings or simply unwinding in style.

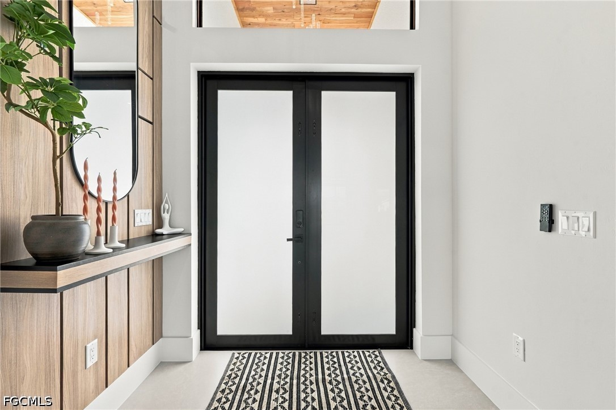
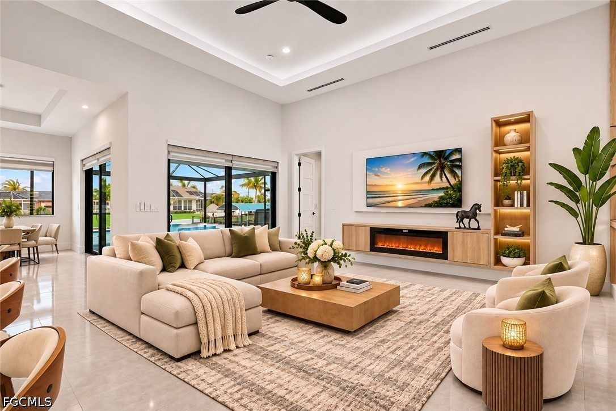
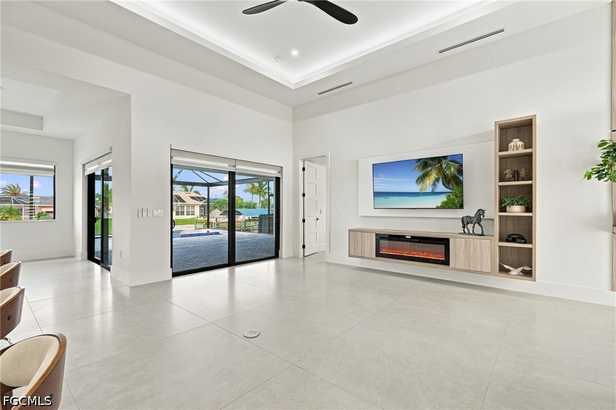
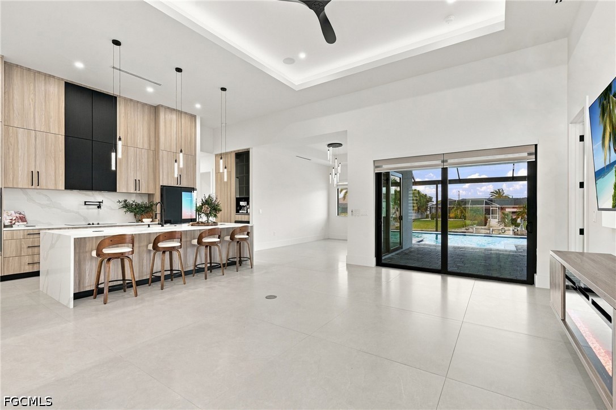
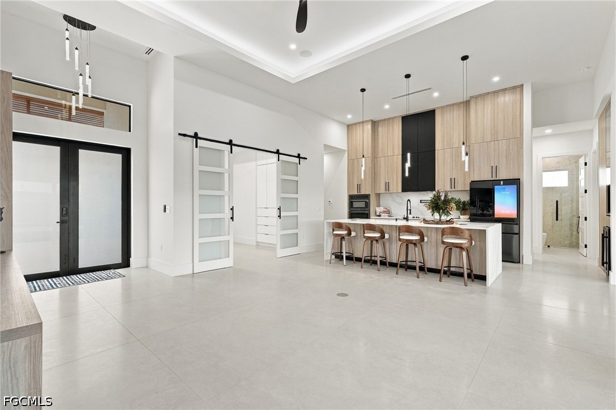
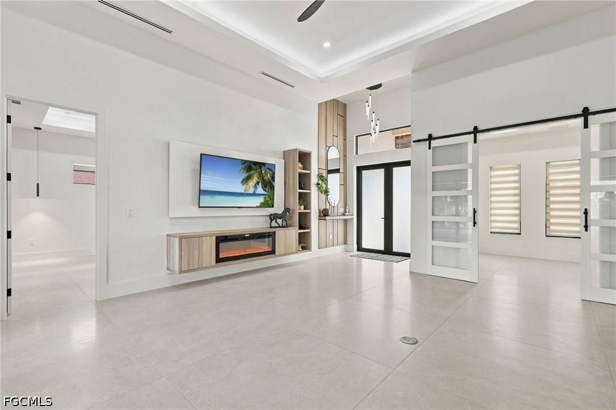
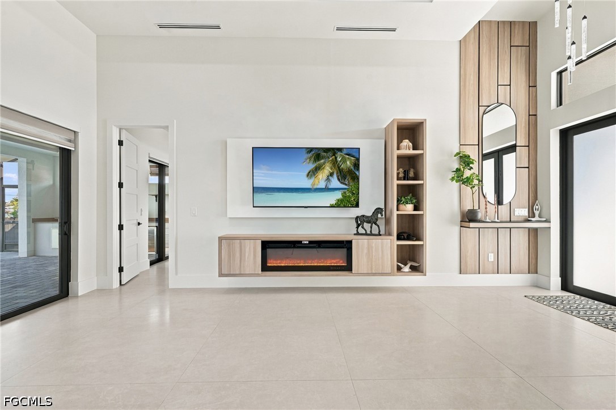
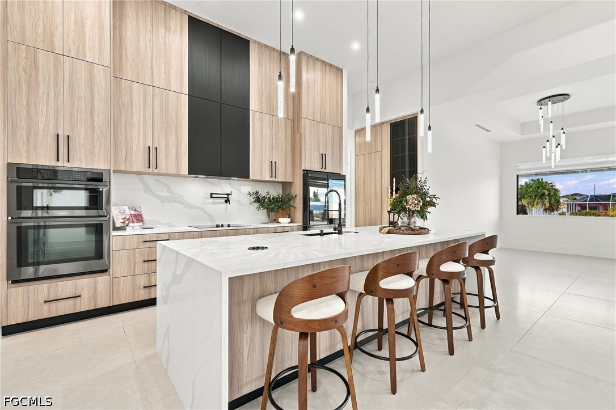
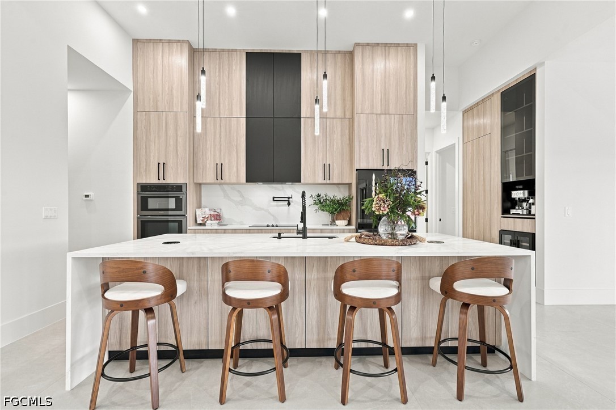
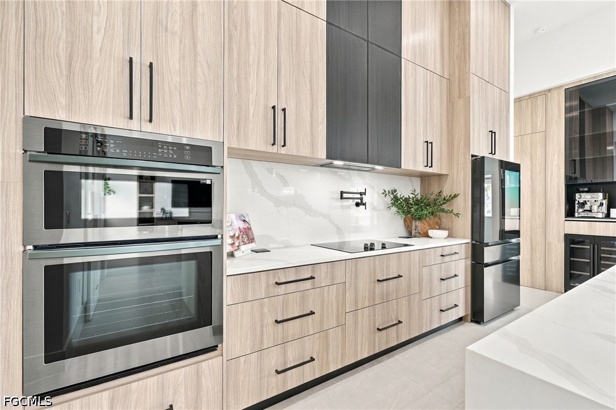
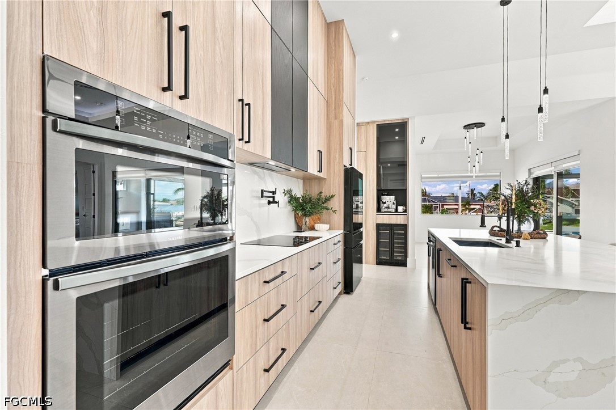
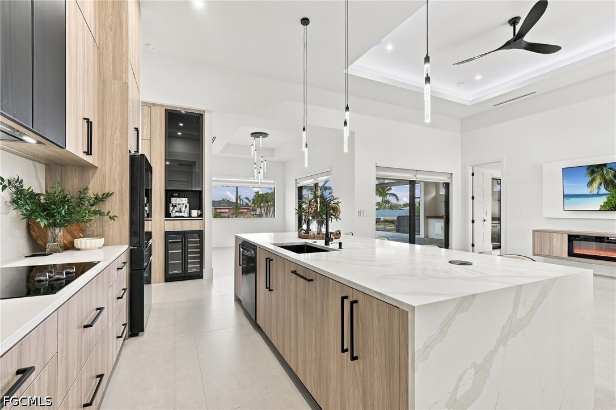
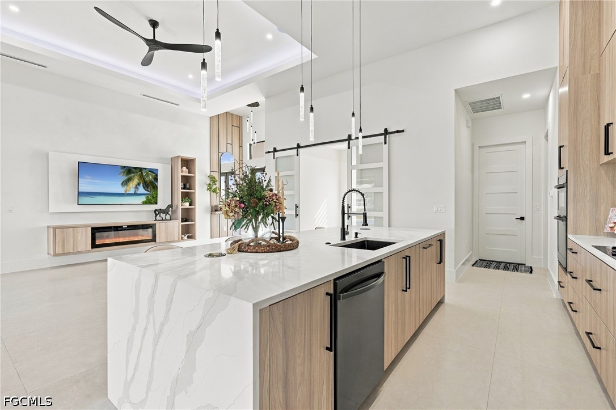
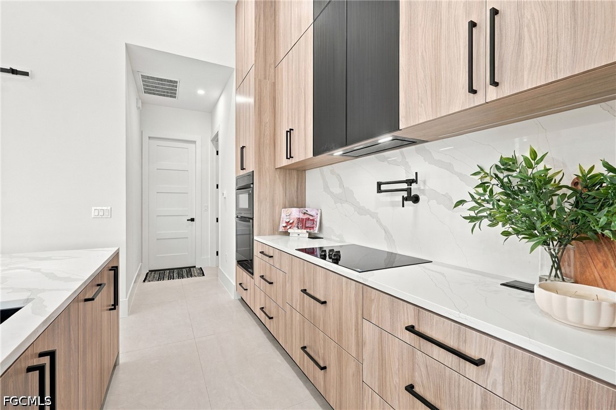
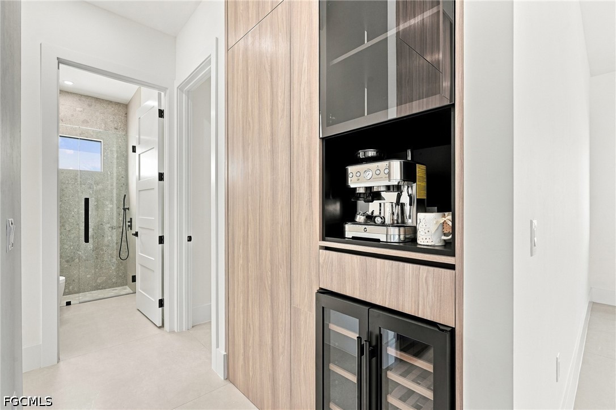
Inside, you're welcomed by soaring ceilings, an open layout, and high-end finishes throughout. The living room features a complimentary TV wall with a 65" TV, along with accent lighting, an electric fireplace, and built-in ceiling speakers that expand into the lanai, controlled through Bluetooth or a complimentary Tablet. The elegant kitchen is a showstopper, with European-style cabinetry extending to the ceiling, quartz countertops, a spacious waterfall island with extra storage and seating, black stainless appliances, a coffee station, and a hidden walk-in pantry.

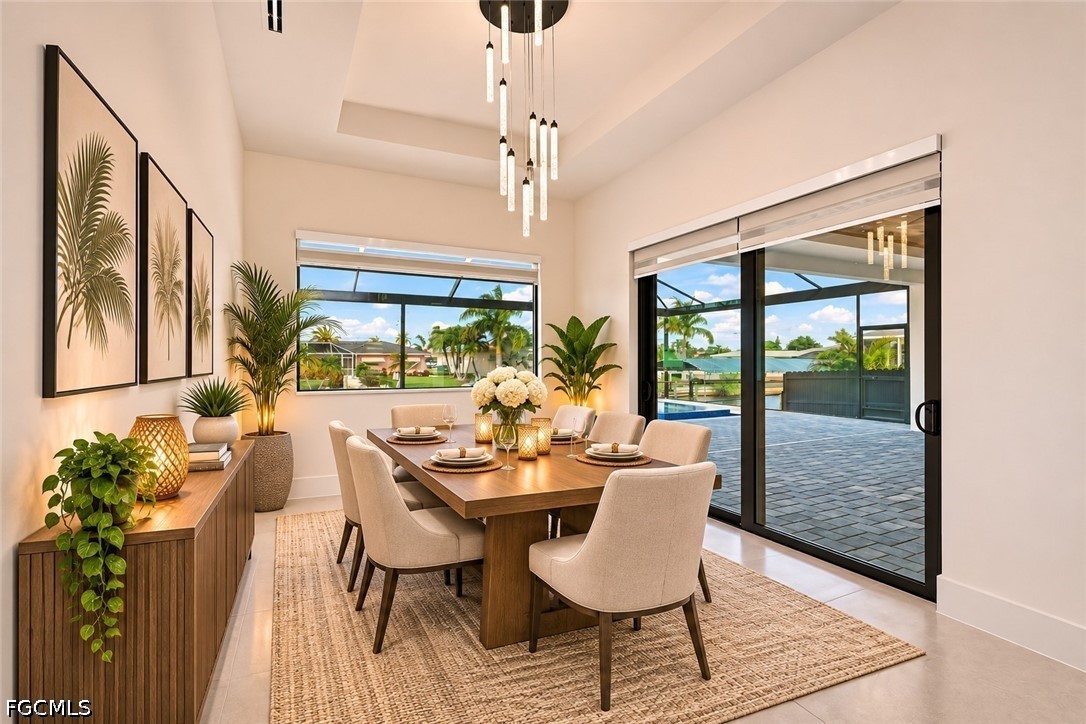
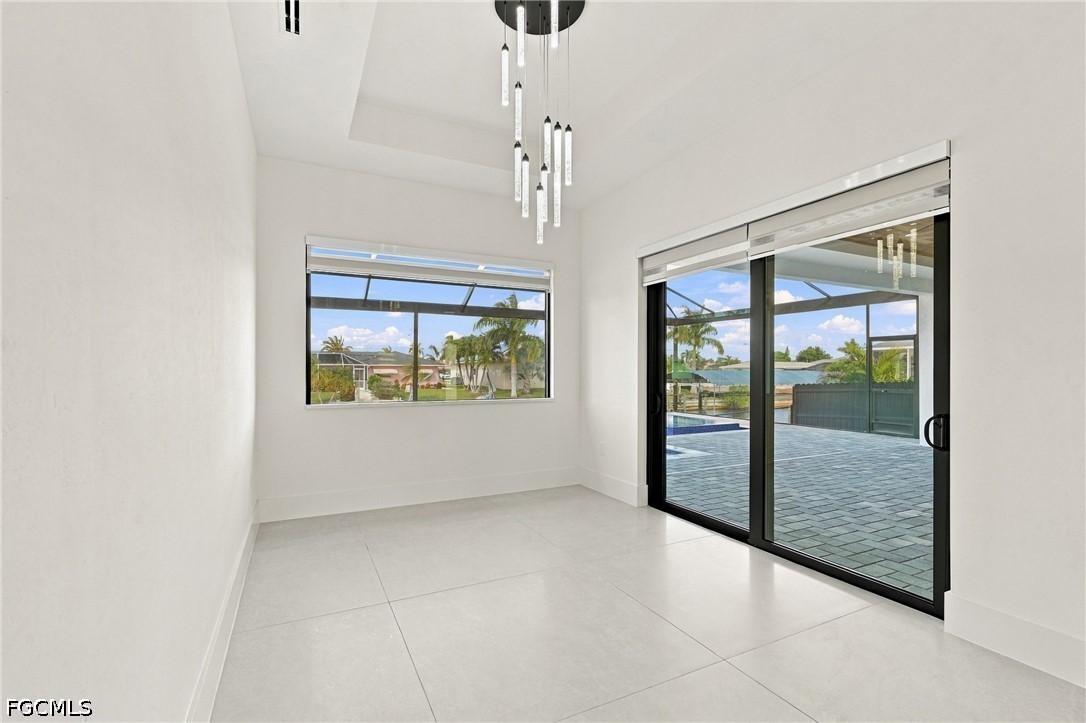
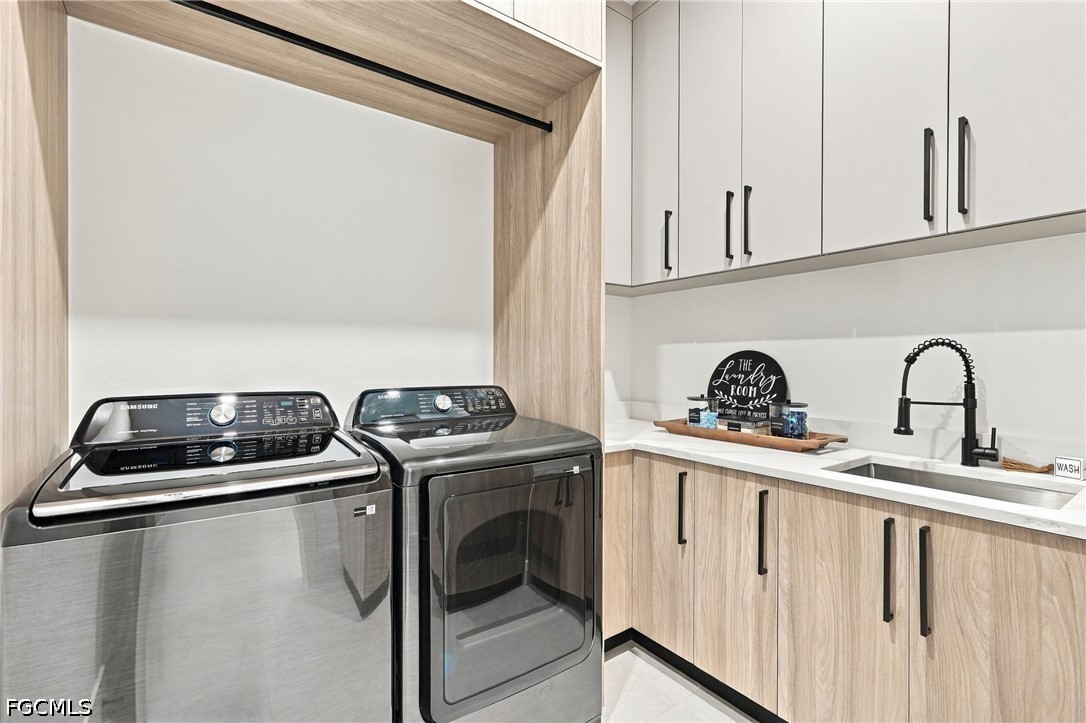
Additionally, electric blinds in the living room and dining room. There's a separate laundry room with a high-efficiency washer and dryer, a sink, and tons of storage space. An additional refrigerator included in the garage is perfect for extra beverages.

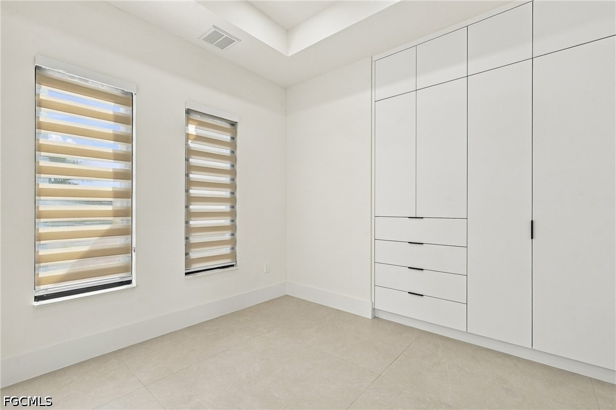
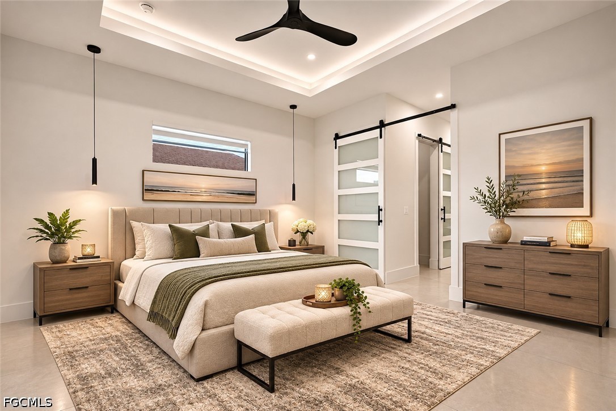
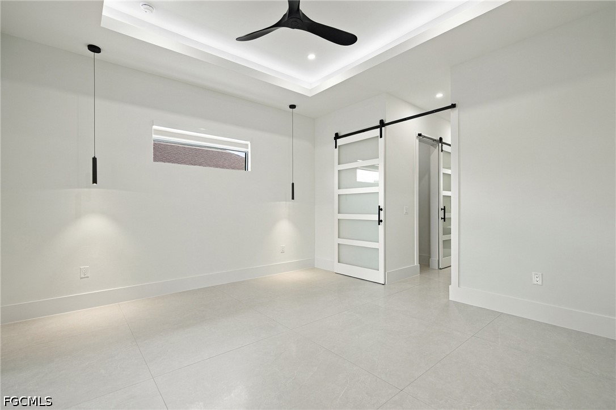
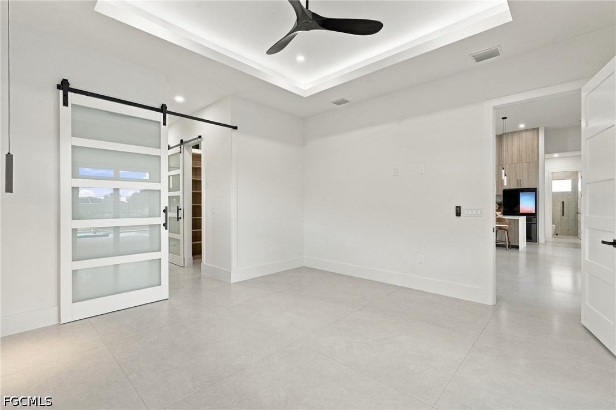
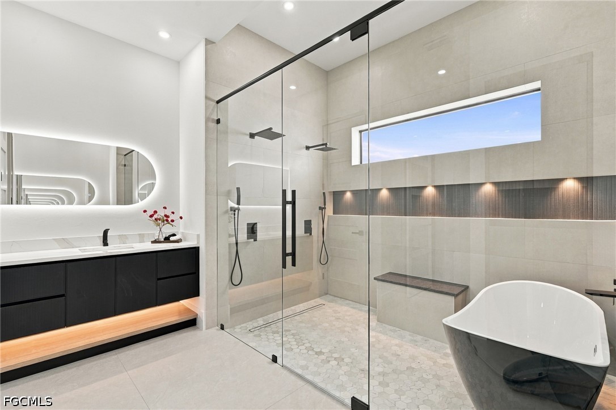
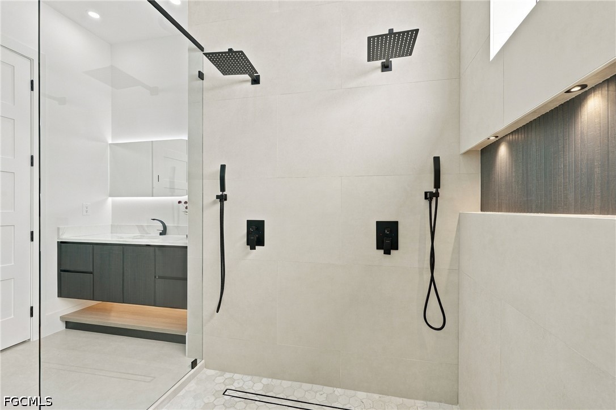
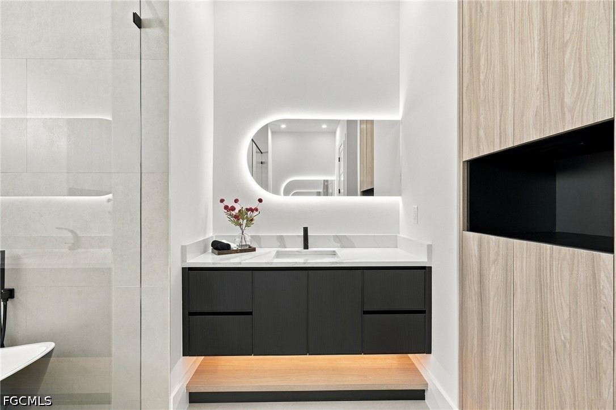
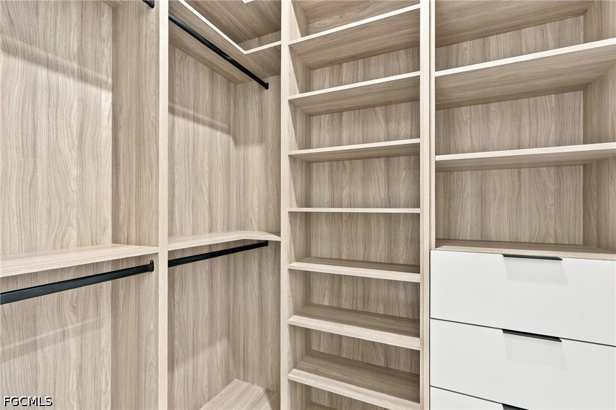
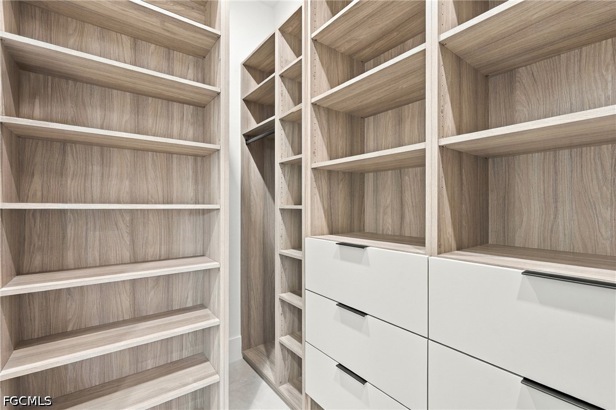
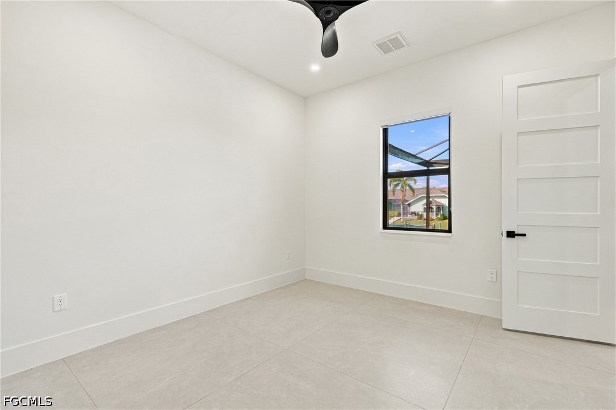
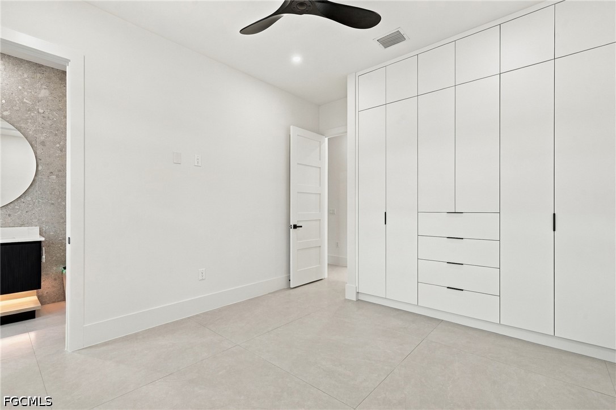
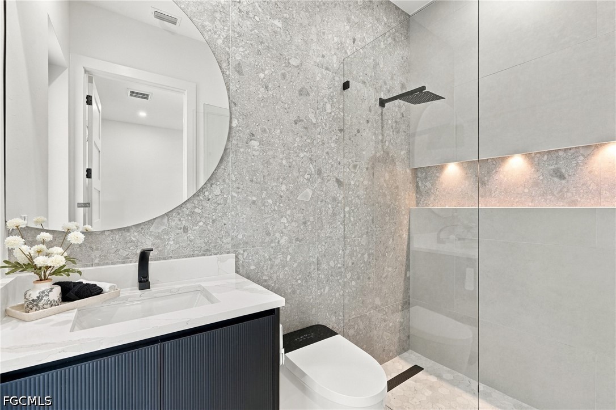
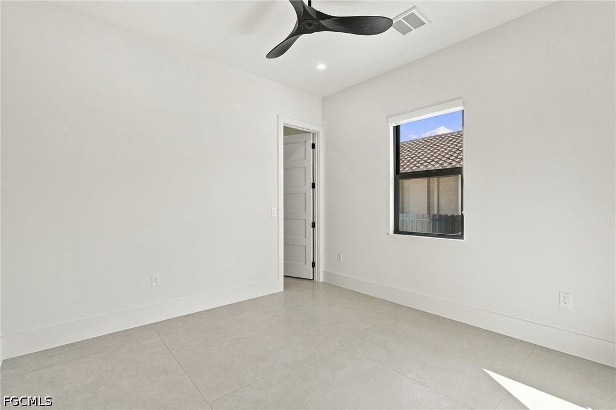
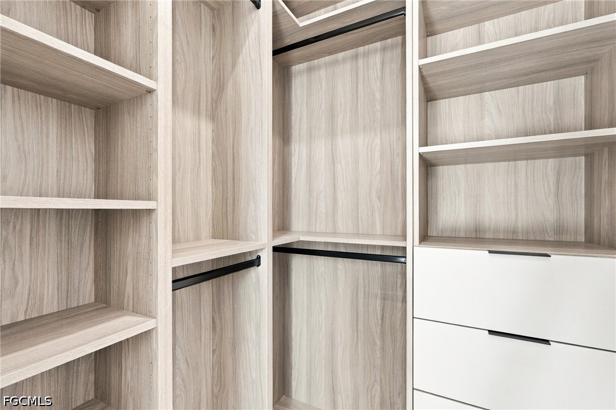
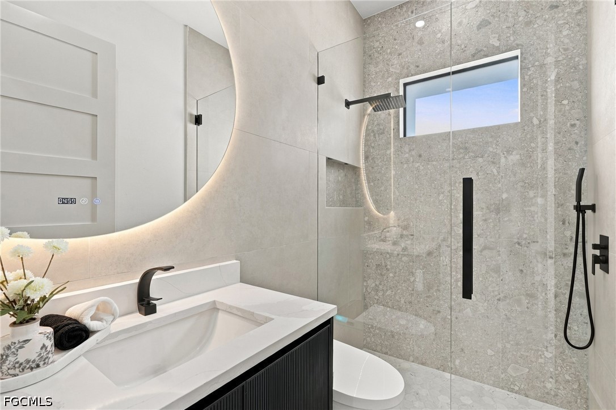
The owner's suite offers a luxurious escape with a modern sliding barn door that leads into the hallway where you access dual walk-in closets with custom built-in shelving, a spa-like bathroom featuring a freestanding soaking tub, a massive walk-in shower with dual shower heads, double vanities with modern fixtures and finishes, and a private toilet room that features a smart toilet. Two additional bedrooms with built-in closets, custom cabinetry, window blinds, and smart toilets. With impact-resistant windows and doors and a tile roof, nothing was spared!

This home is the perfect blend of modern elegance, functionality, and peace of mind. All Assessments are paid. No HOA fees here! Schedule your private tour today!

11/21/2026 10:00AM - 1:00PM EST

4
beds

3
baths

2,070 Sq.Ft. LIVING AREA

10,018.8 Sq.Ft. lot

Veldin "Dean" Miskic

Veldin "Dean" Miskic

Features & Amenities

Interior

  • total bedrooms4
  • Total bathrooms3
  • full bathrooms3
  • Laundry room Washer Hookup, Dryer Hookup, Inside
  • Flooring Tile
  • APPLIANCES Built-In Oven, Dryer, Dishwasher, Electric Cooktop, Freezer, Disposal, Ice Maker, Microwave, Refrigerator, Refrigerator With Ice Maker, Self Cleaning Oven, Wine Cooler, Washer
  • other interior Features Built-in Features, Bedroom on Main Level, Bathtub, Tray Ceiling(s), Closet Cabinetry, Dual Sinks, Eat-in Kitchen, Fireplace, Kitchen Island, Living/Dining Room, Multiple Shower Heads, Pantry, Separate Shower, Walk-In Pantry, Pot Filler

Area & Lot

  • Status For Sale
  • OPEN HOUSE

    11/21/2026 10:00AM - 1:00PM EST

  • Living Area2,070 Sq.Ft.
  • Total Area3,166 Sq.Ft.
  • Lot Area10,018.8 Sq.Ft.
  • MLS® ID2026048468
  • TypeResidential
  • YEAR BUILT2026
  • NeighborhoodCape Coral
  • Architecture StylesFlorida, Other, Ranch, One Story
  • Water FrontageCanal Access, Seawall
  • View DescriptionCanal, Water

Exterior

  • STORIES1
  • Garage Space3.0
  • water SourceAssessment Paid, Public
  • utilitiesCable Available
  • PoolConcrete, Electric Heat, Heated, In Ground, Screen Enclosure, Pool/Spa Combo
  • roofTile
  • lot featuresRectangular Lot
  • parkingAttached, Driveway, Garage, Paved, Two Spaces
  • HEAT TYPECentral, Electric
  • AIR CONDITIONINGCentral Air, Ceiling Fan(s), Electric
  • sewerAssessment Paid, Public Sewer
  • HOA AmenitiesOther
  • security FeaturesNone, Smoke Detector(s)
  • other exterior FeaturesSecurity/High Impact Doors, Outdoor Kitchen, Outdoor Shower, Water Feature

Financial

  • Sales Price$1,129,000
  • Real Estate Tax $2,264/yr
View Virtual Tour
image

Schedule a Showing

We would love to show you our beautiful property. Please select your preferred date and time below. An agent will be in touch shortly to confirm your appointment.

Schedule a Showing

We would love to show you our beautiful property. Please select your preferred date and time below. An agent will be in touch shortly to confirm your appointment.

Thank you for your interest in 531 SW 40th TER, Cape Coral, FL 33914. We are reviewing your request and will be in touch shortly!

Mortgage Calculator

Estimate your monthly mortgage payment, including the principal and interest, property taxes, and HOA. Adjust the values to generate a more accurate rate.

All estimates are provided for informational purposes only. Actual amounts may vary.
$0,000 Your Payment 20 15 65
$0,000 Your Payment

Cape Coral

Explore

Your Trusted Real Estate Partners

We bring together a mix of integrity, imagination and an inexhaustible work ethic, striving to make each buying and selling experience the best possible. Contact us today to find out how we can be of assistance to you!

Follow Me on Instagram