Leave a Message

By providing your contact information to Pelican Vista Realty, your personal information will be processed in accordance with Pelican Vista Realty's Privacy Policy. By checking the box(es) below, you consent to receive communications regarding your real estate inquiries and related marketing and promotional updates in the manner selected by you. For SMS text messages, message frequency varies. Message and data rates may apply. You may opt out of receiving further communications from Pelican Vista Realty at any time. To opt out of receiving SMS text messages, reply STOP to unsubscribe.

Thank you for your message. We will be in touch with you shortly.

Explore Our Properties
512 SW 15th ST
512 SW 15th ST
512 SW 15th ST
512 SW 15th ST
512 SW 15th ST
512 SW 15th ST
512 SW 15th ST
512 SW 15th ST
512 SW 15th ST
512 SW 15th ST
512 SW 15th ST
512 SW 15th ST
512 SW 15th ST
512 SW 15th ST
512 SW 15th ST
512 SW 15th ST
512 SW 15th ST
512 SW 15th ST
512 SW 15th ST
512 SW 15th ST
512 SW 15th ST
512 SW 15th ST
512 SW 15th ST
512 SW 15th ST
512 SW 15th ST
512 SW 15th ST
512 SW 15th ST
512 SW 15th ST
512 SW 15th ST
512 SW 15th ST
512 SW 15th ST
512 SW 15th ST
512 SW 15th ST
SEE ALL PHOTOS
512 SW 15th ST
512 SW 15th ST
512 SW 15th ST
512 SW 15th ST
512 SW 15th ST
512 SW 15th ST
512 SW 15th ST
512 SW 15th ST
512 SW 15th ST
512 SW 15th ST
512 SW 15th ST
512 SW 15th ST
512 SW 15th ST
512 SW 15th ST
512 SW 15th ST
512 SW 15th ST
512 SW 15th ST
512 SW 15th ST
512 SW 15th ST
512 SW 15th ST
512 SW 15th ST
512 SW 15th ST
512 SW 15th ST
512 SW 15th ST
512 SW 15th ST
512 SW 15th ST
512 SW 15th ST
512 SW 15th ST
512 SW 15th ST
512 SW 15th ST
512 SW 15th ST
512 SW 15th ST
512 SW 15th ST
Sold

512 SW 15th ST

512 SW 15th ST, Cape Coral, FL 33991

$645,000
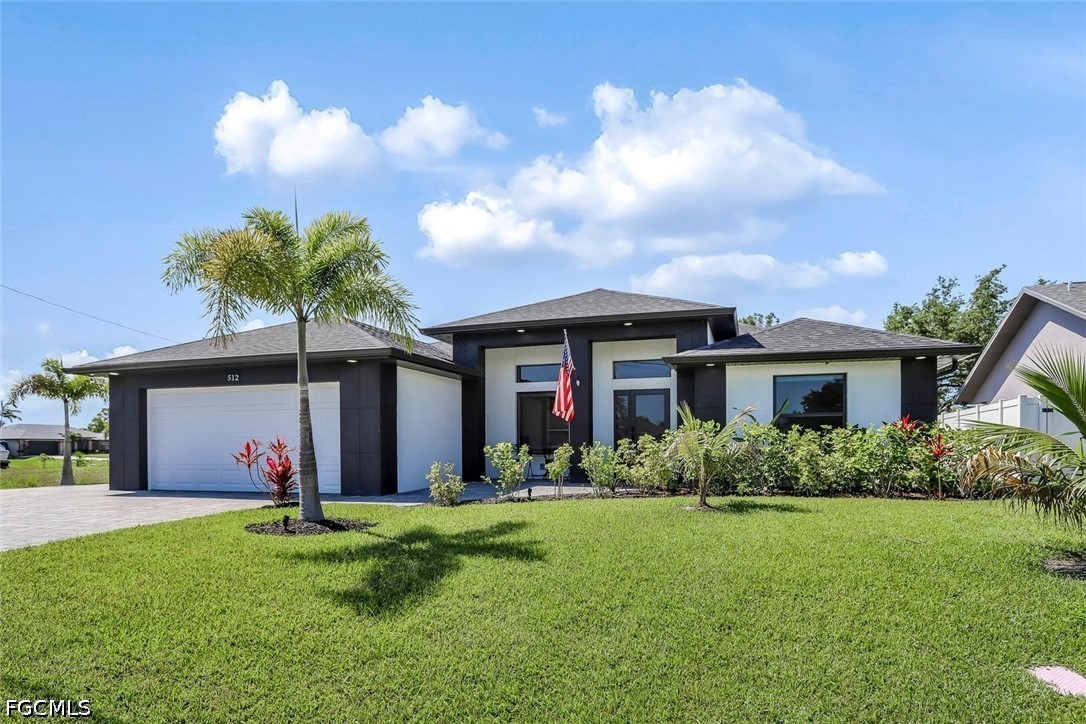
A PRIVATE WATERFRONT RETREAT Designed for EFFORTLESS LIVING!!
Avantgarde Building Groups St Lucia Model
* NEVER RENTED, GENTLY USED 2nd Home - Pride of ownership at its finest!
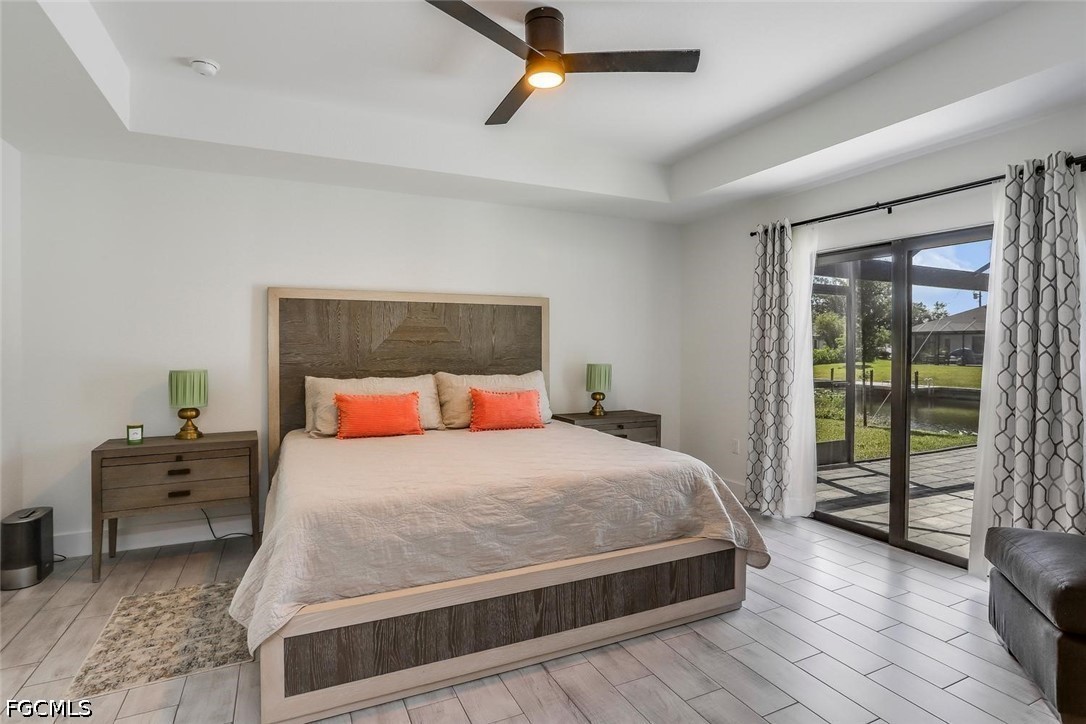
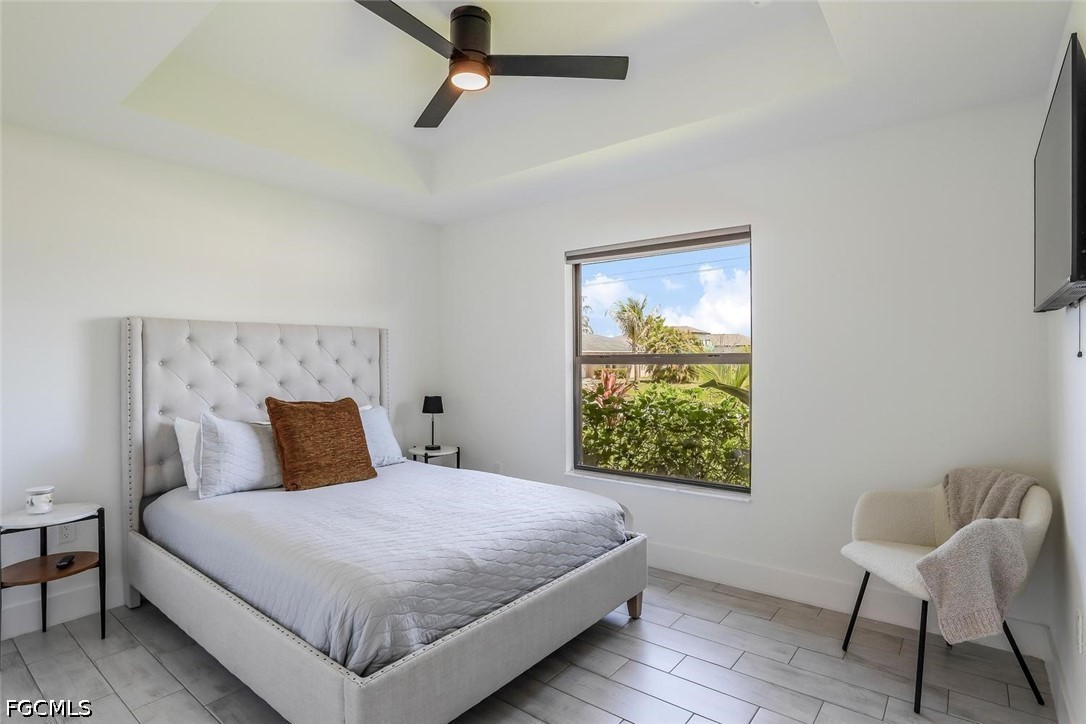
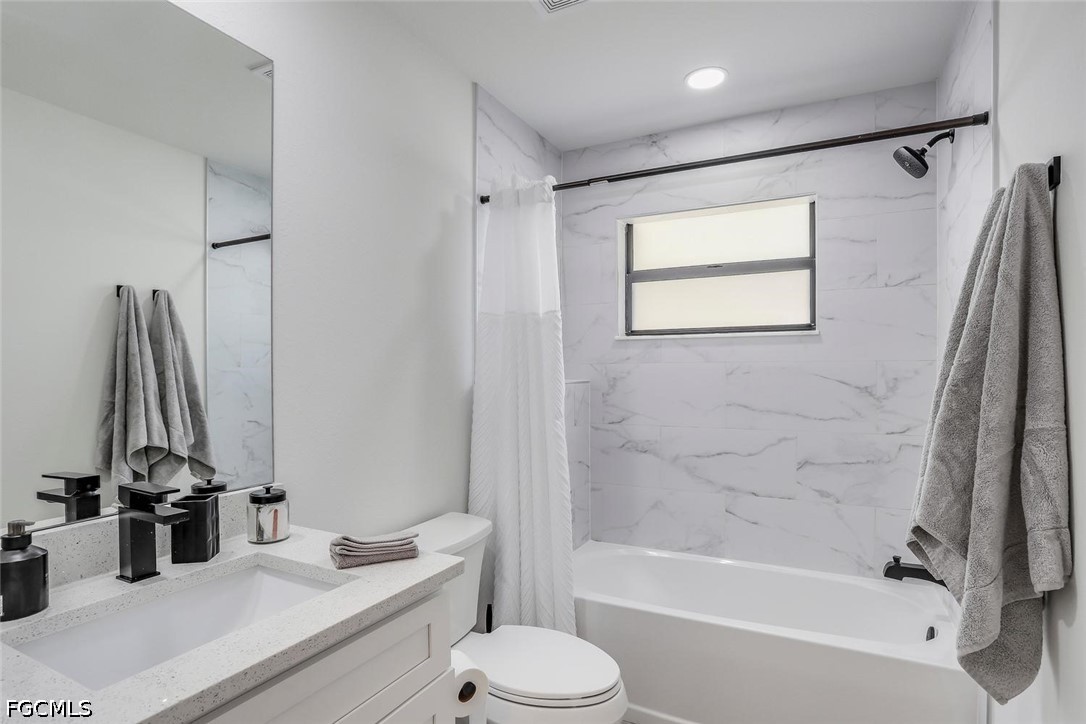
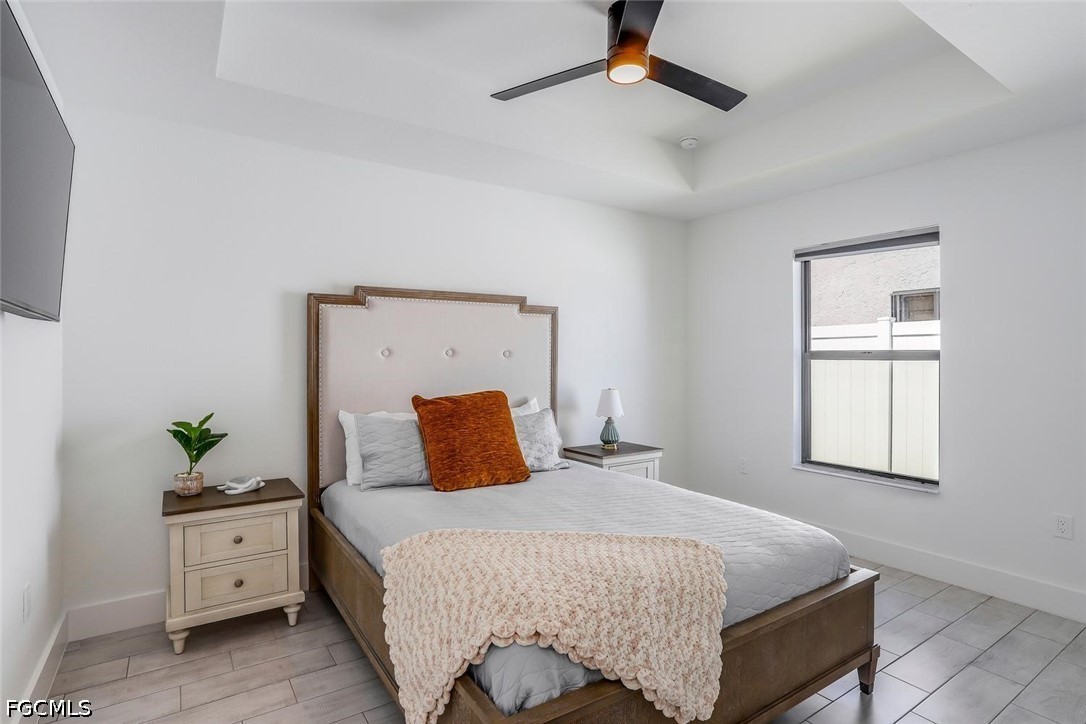
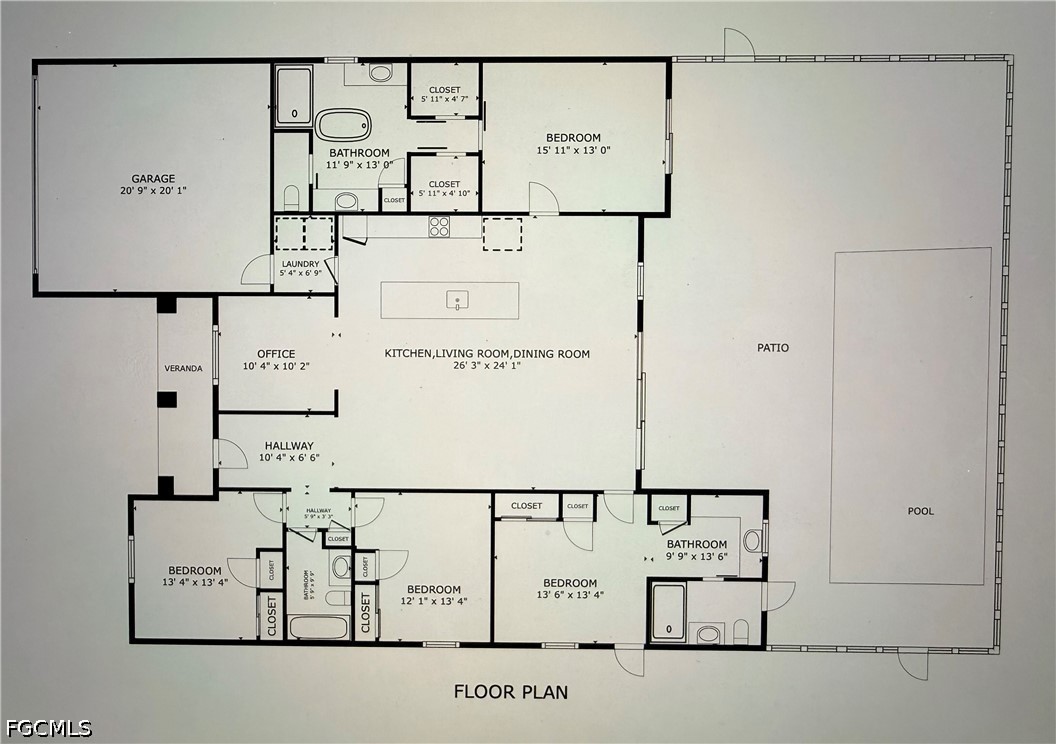
* 4 Bedrooms | 3 Bathrooms 2250 SQFT
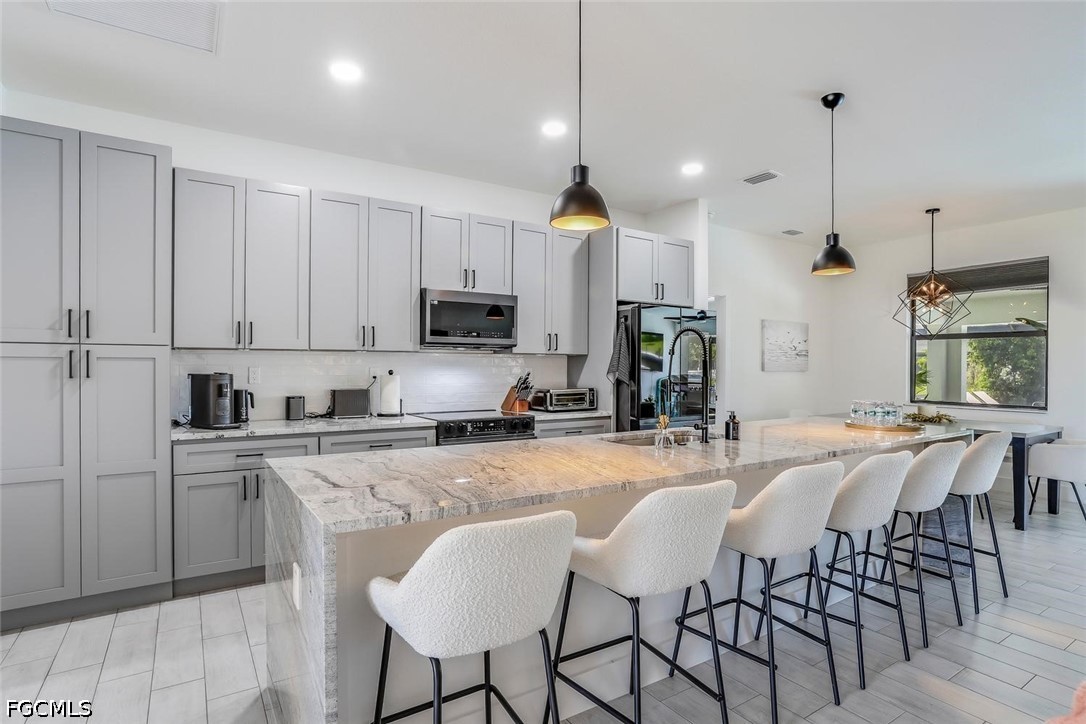
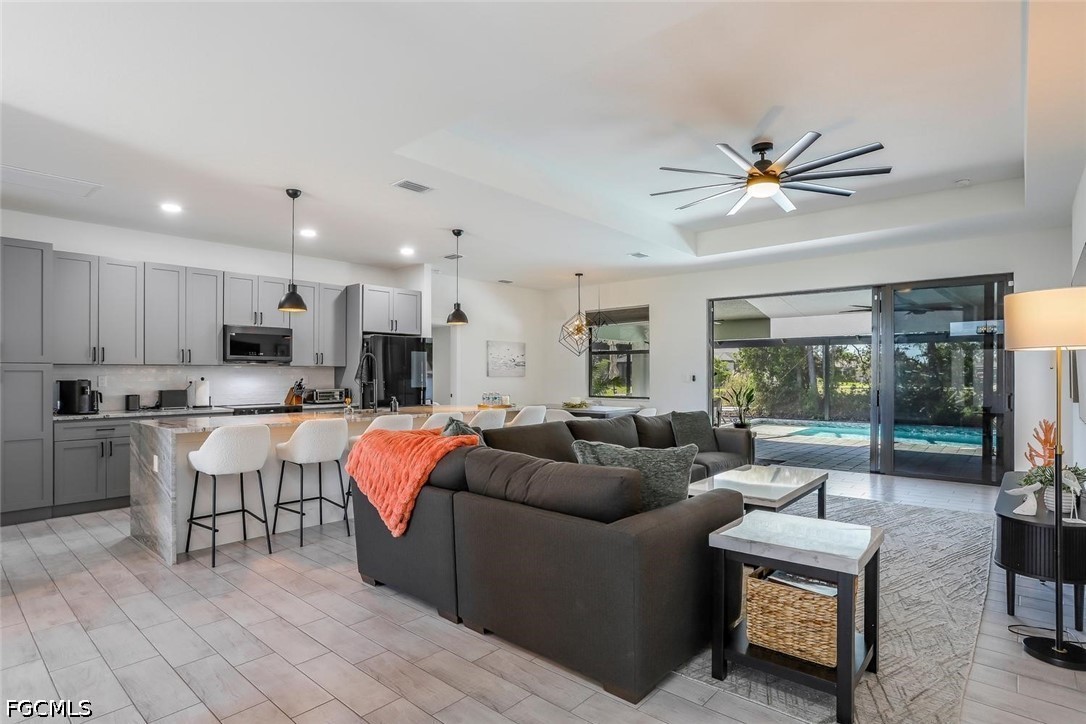
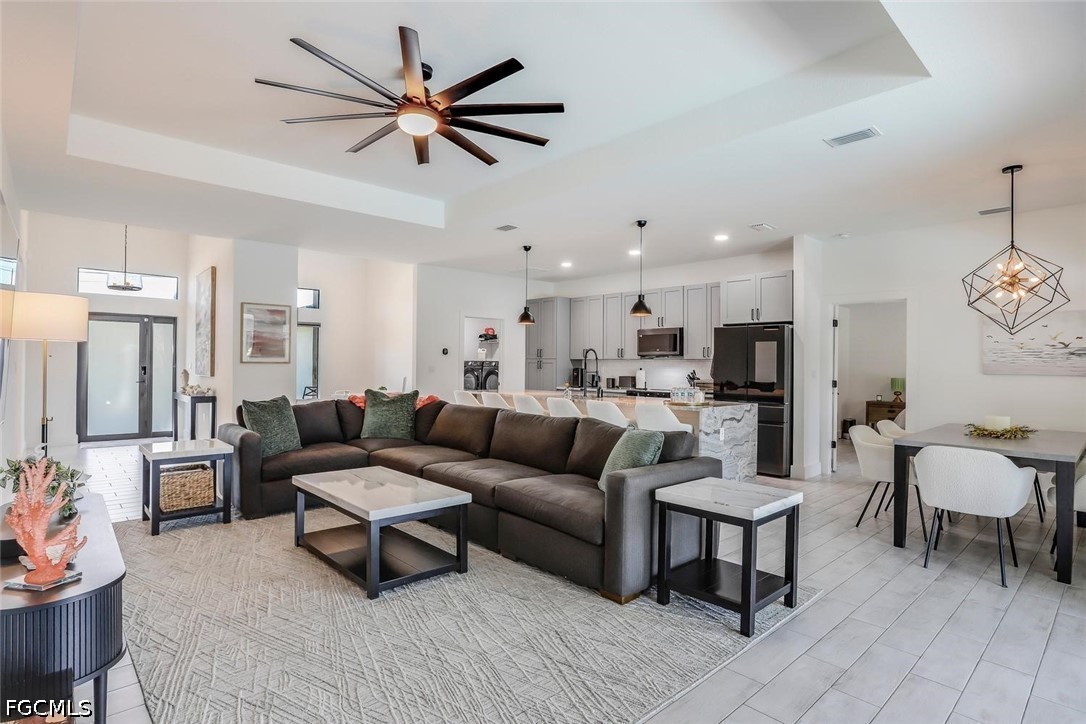
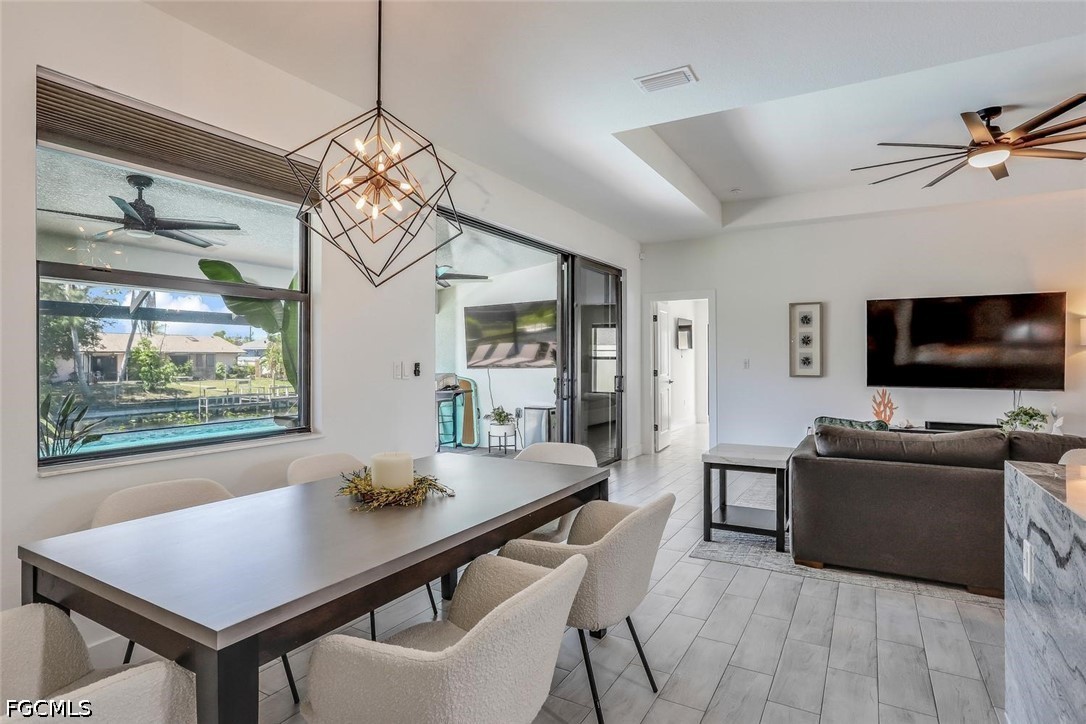
* Expansive open-concept design for seamless living and entertaining
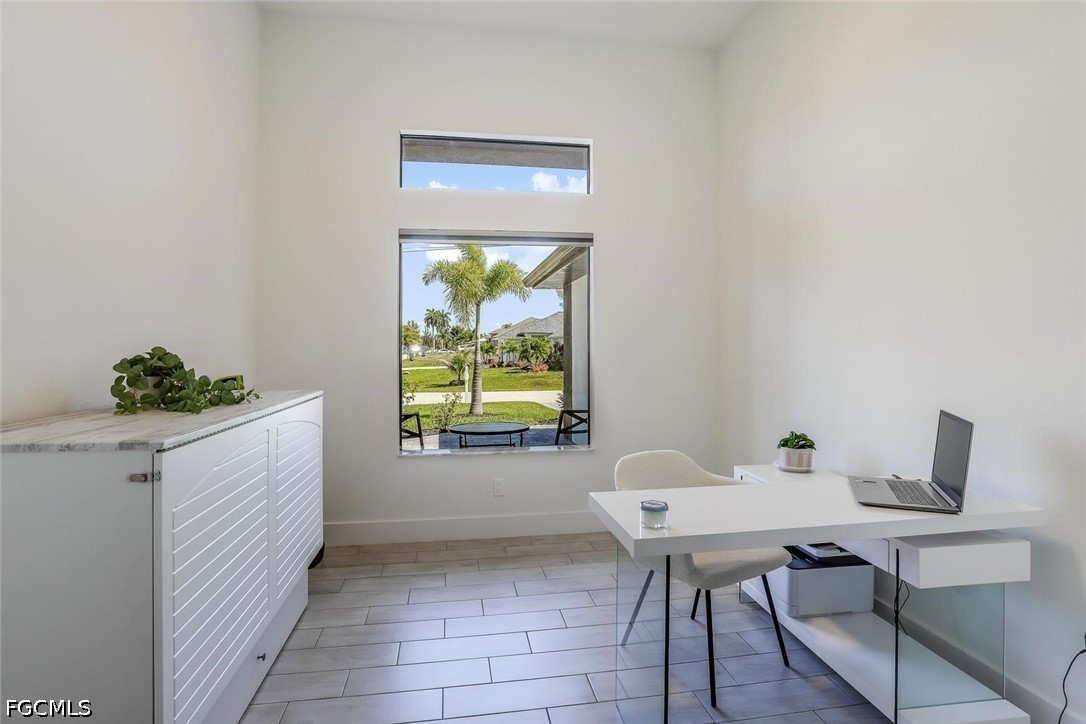
* Dedicated office for work or quiet retreat
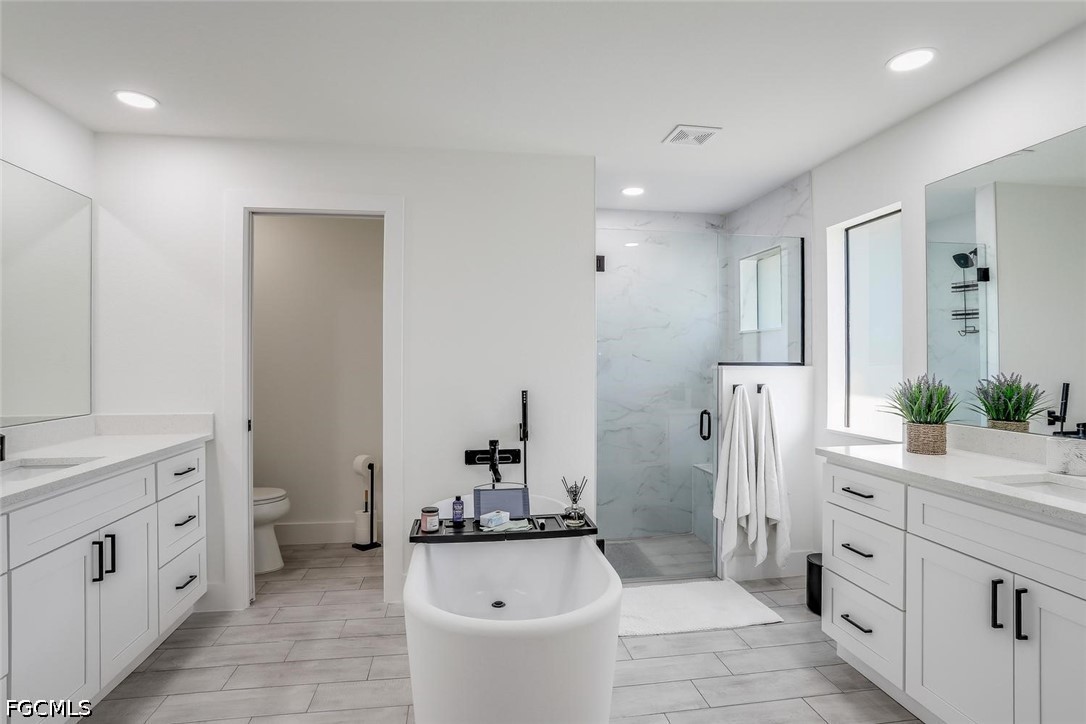
* Private primary suite with a calm, elevated feel
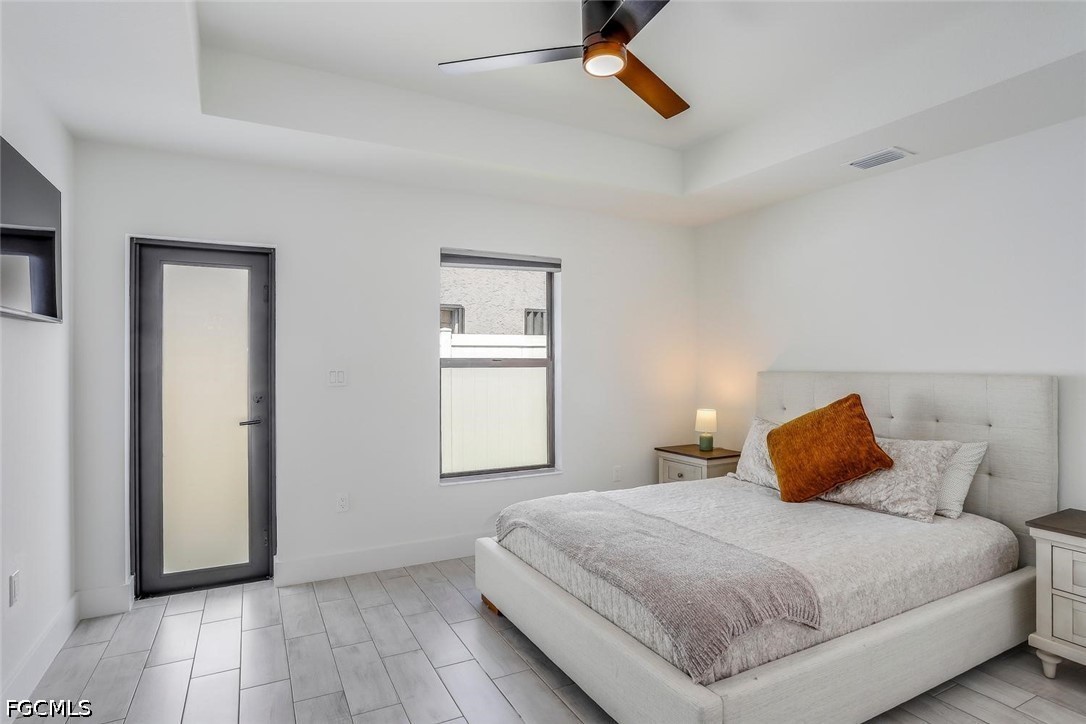
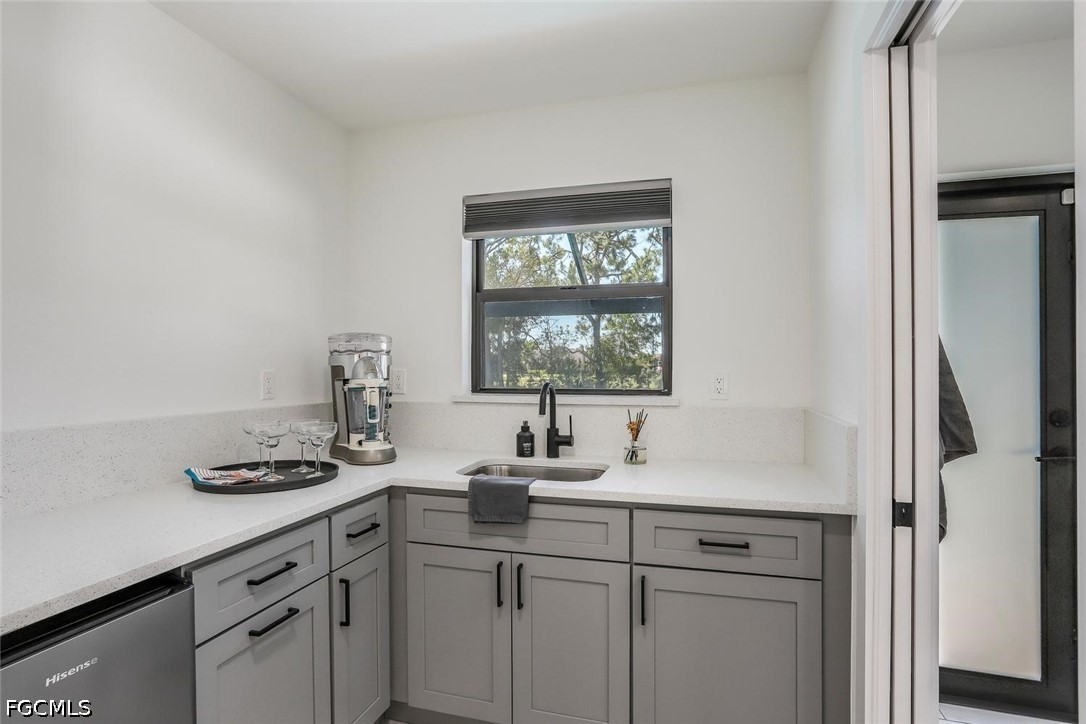
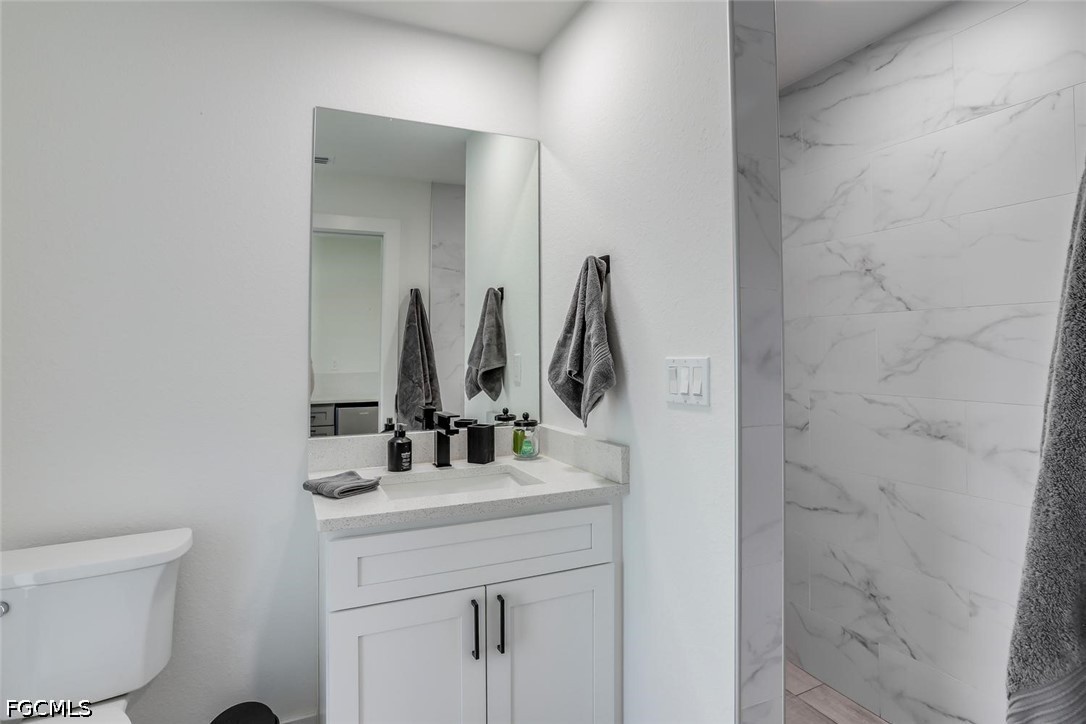
* SEPERATE IN-LAW SUITE with sink + mini refrigerator for GUEST PRIVACY
Curated Interior Details with PRIVATE ENTRANCE.
* Motion-activated under-cabinet lighting for a refined kitchen experience
* ALL SAMSUNG APPLIANCES WITH SMART REFRIGERATOR with INTEGRATED TOUCHSCREEN!!
* Indoor wet bar with direct access to pool bath and guest quarters
* Upgraded designer lighting throughout
* ALL TELEVISIONS INCLUDED for a complete, move-in-ready experience
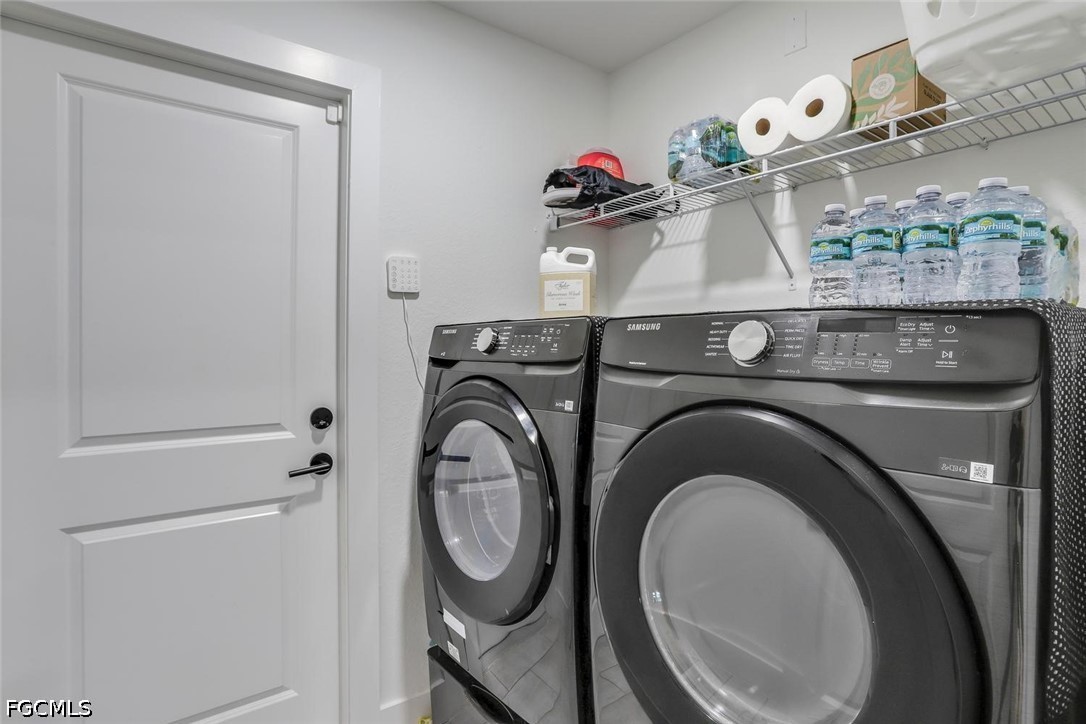
* Interior laundry room with Samsung front-load washer/dryer + storage drawers
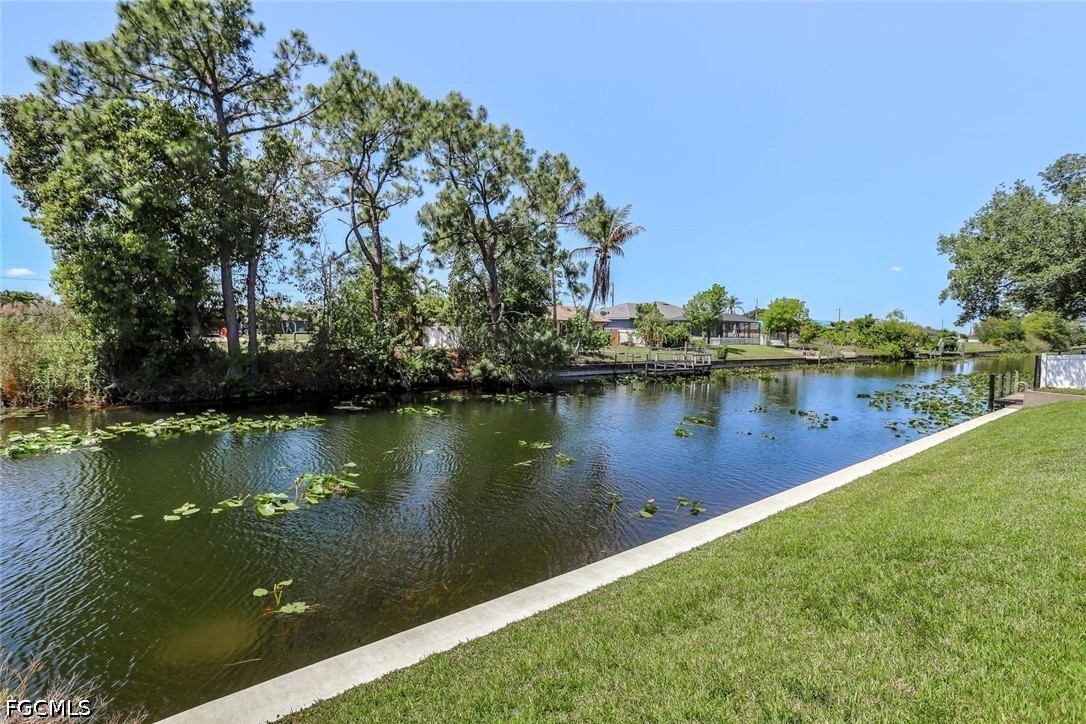
Waterfront Living | Elevated Views
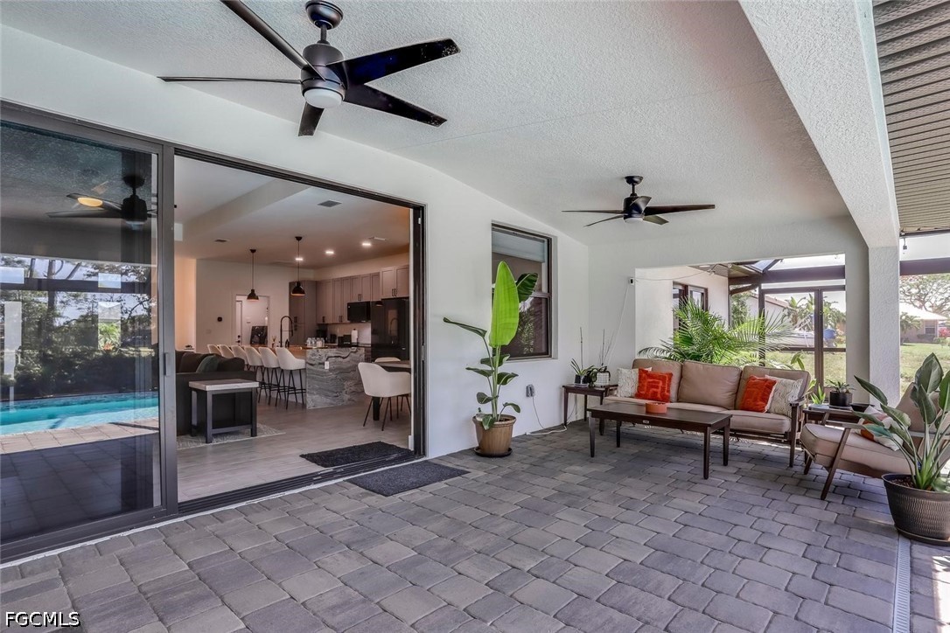
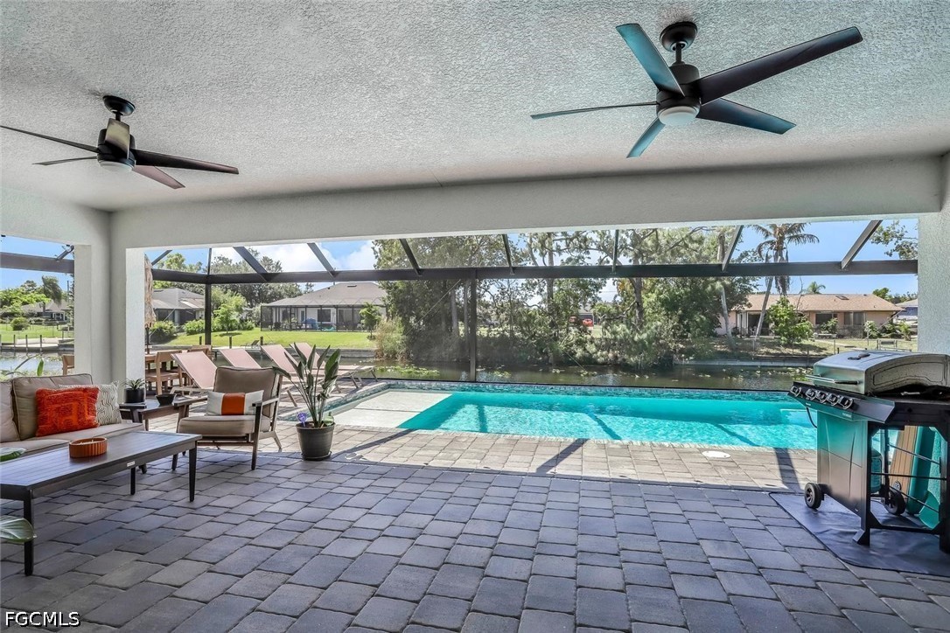
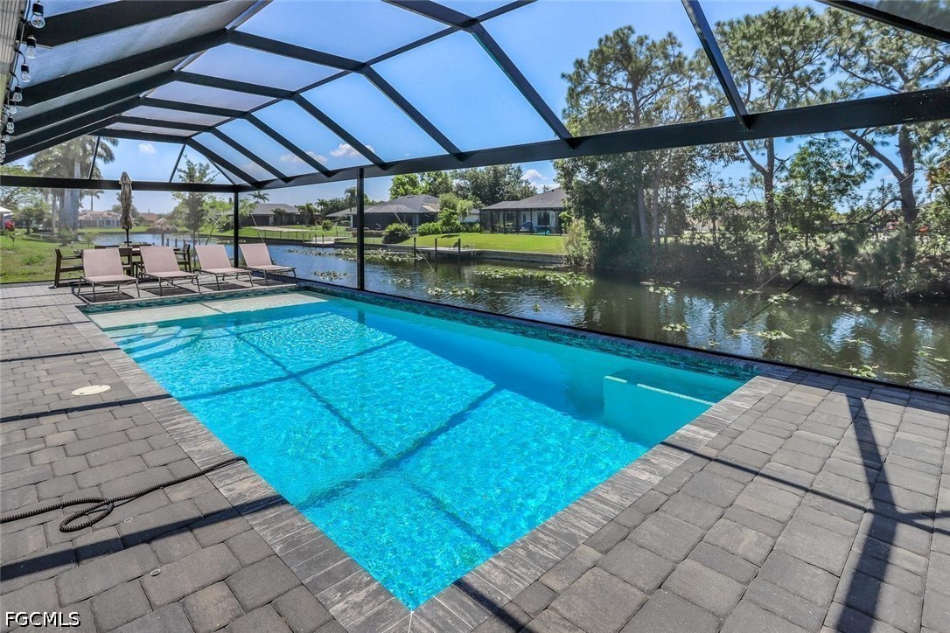
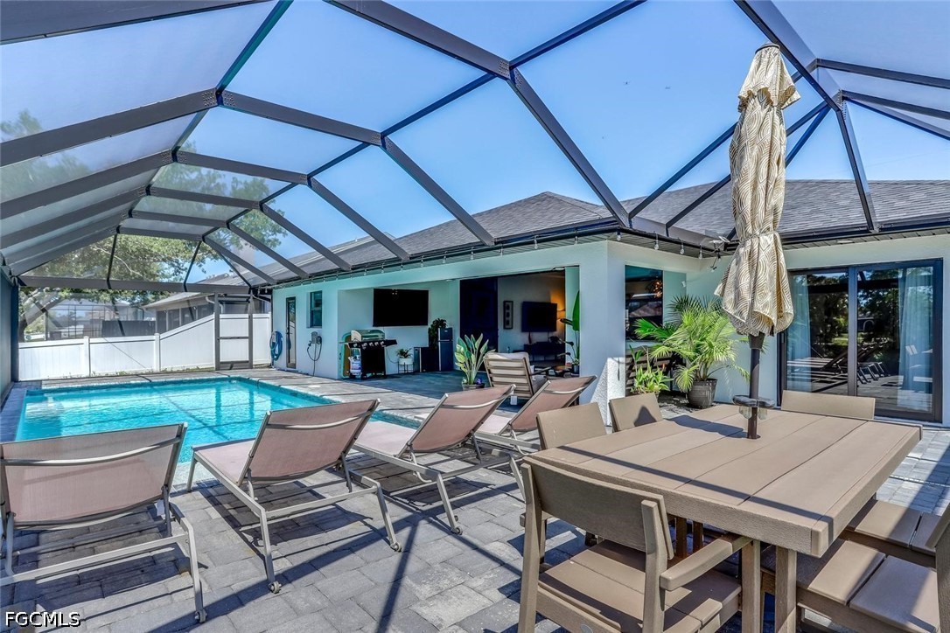
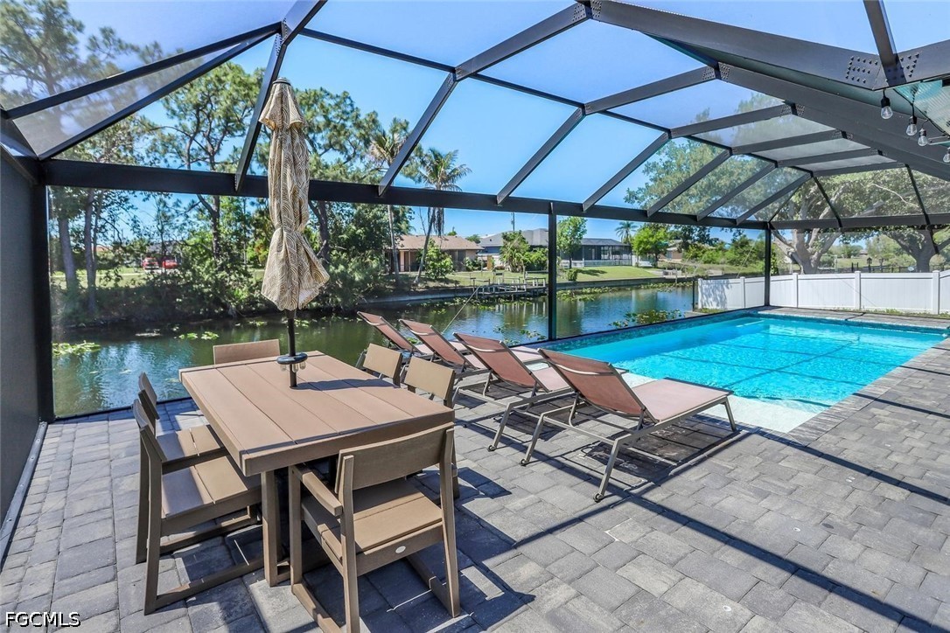
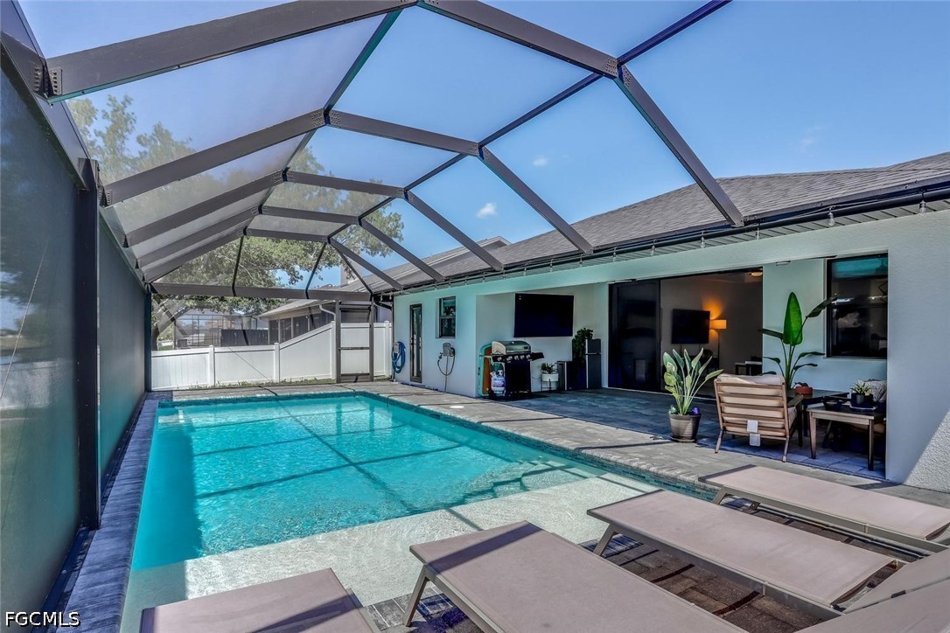
* SALTWATER POOL with heating and ambient lighting
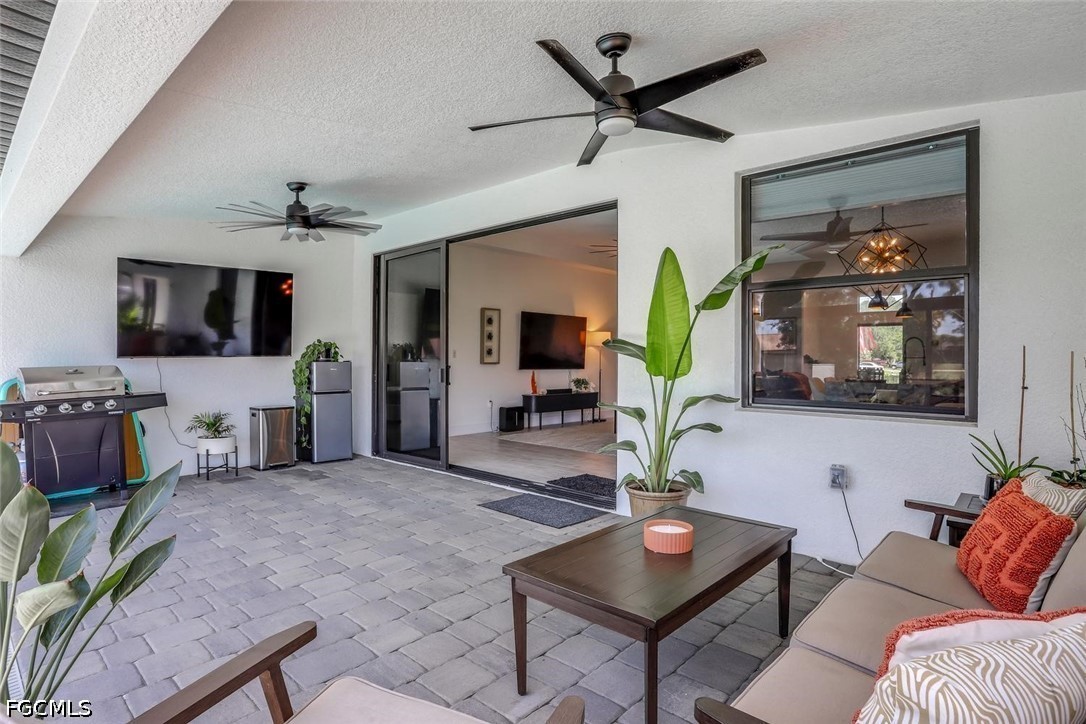
* PANORAMIC SCREEN ENCLOSURE creating uninterrupted, picture-frame canal views
* Southern rear exposure delivering all-day sunlight to the pool while keeping the lanai comfortably shaded
* Daily moments of nature--boats passing, fishing, wildlife, and birdsong from your lanai
* Eagle nests within the community, enhancing the natural setting
Exterior Enhancements & Peace of Mind
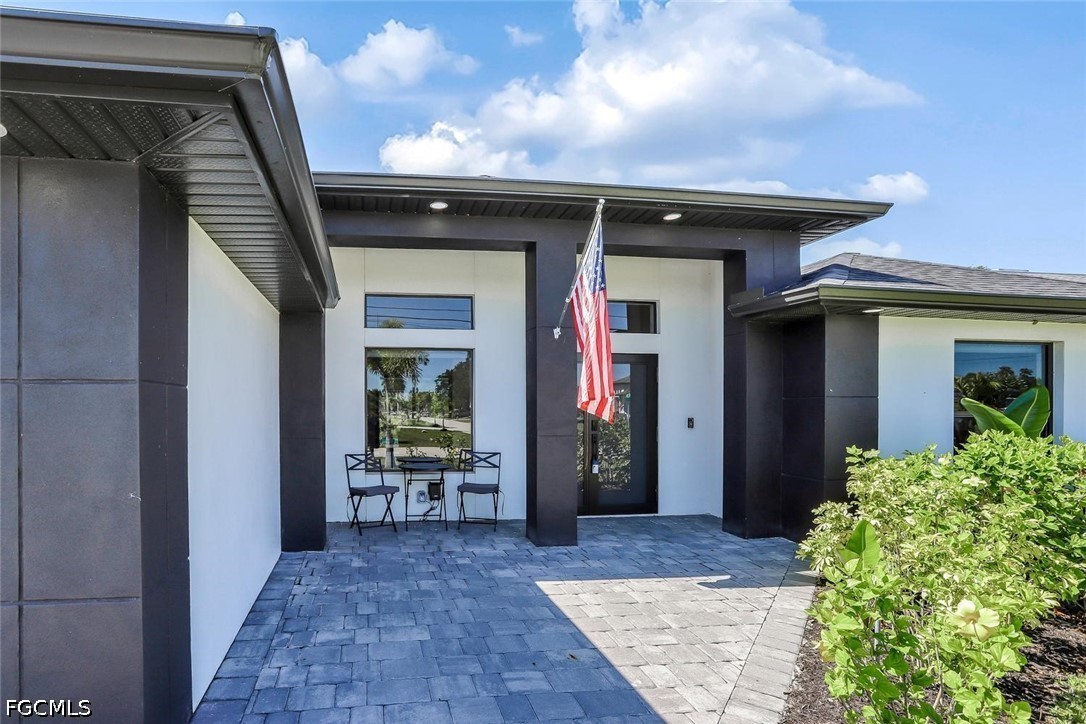
* HURRICANE IMPACT GLASS AND DOORS THROUGHOUT!! NO STORM SHUTTERS NECESSARY!!
* Reinforced panoramic enclosure engineered for FLORIDA STORM DURABILITY!!
* Sealed paver surfaces for a polished, low-maintenance finish
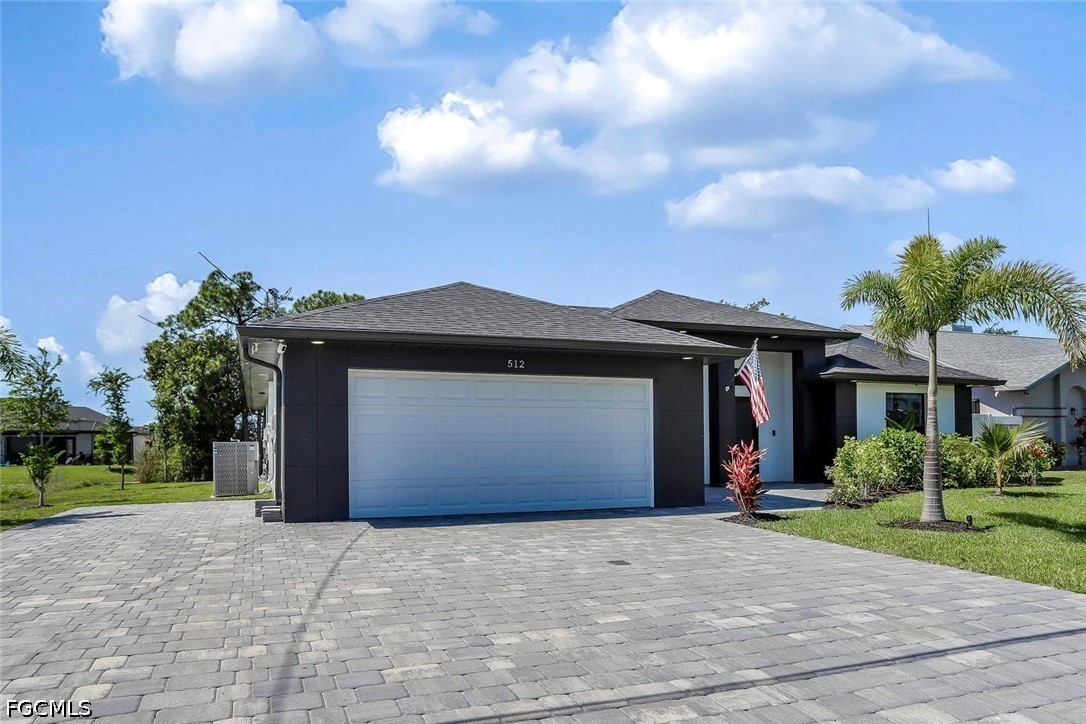
* Extended paved driveway with additional side parking
* Epoxy-finished garage floor
* Irrigation system supporting lush, manicured landscaping
* Professionally designed landscape lighting for evening ambiance
Lifestyle & Location
* No HOA -- enjoy flexibility, freedom, and fewer restrictions
* ALL WATER AND SEWER ASSESSMENTS IN AND PAID!!
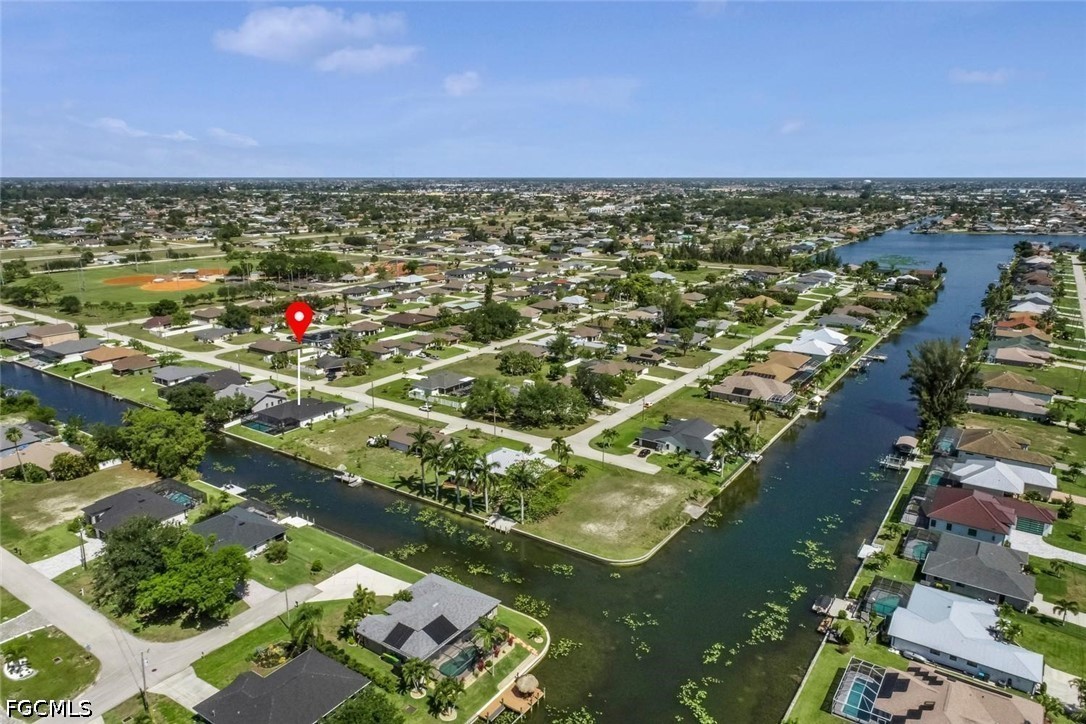
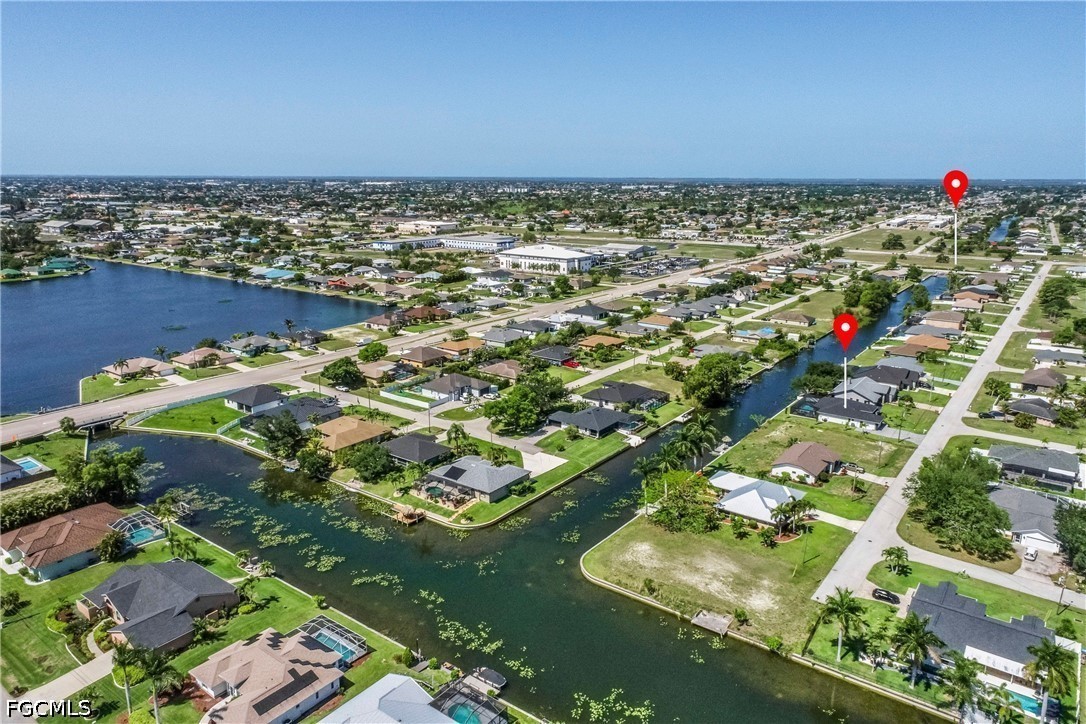
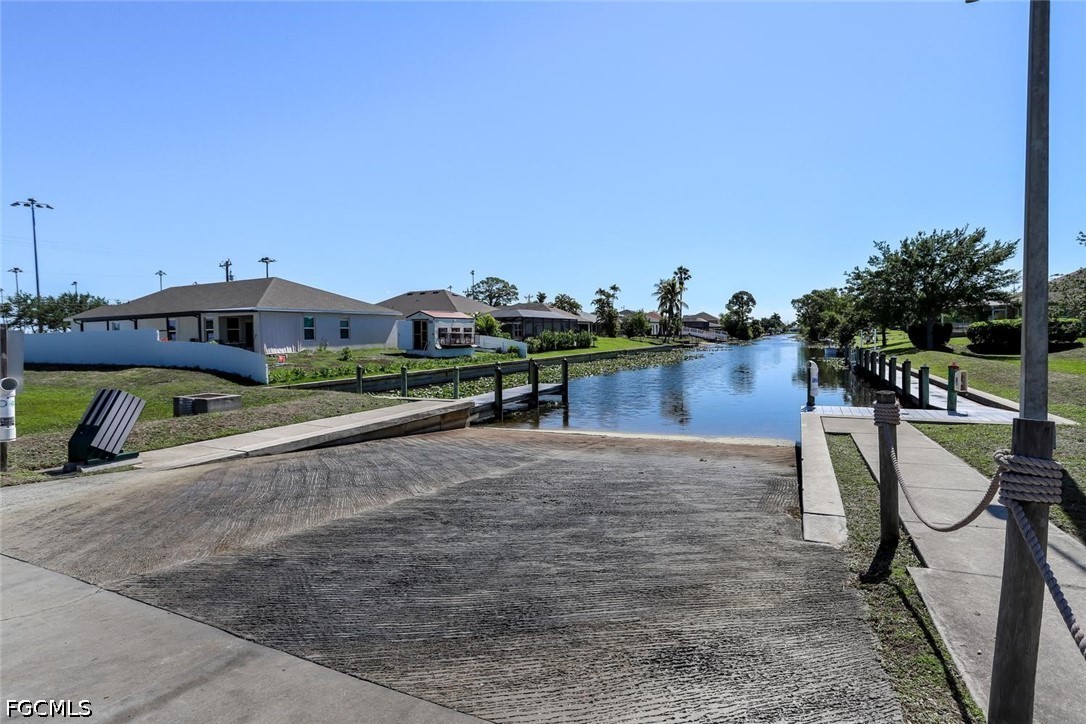
* Close proximity to a public boat ramp for easy water access
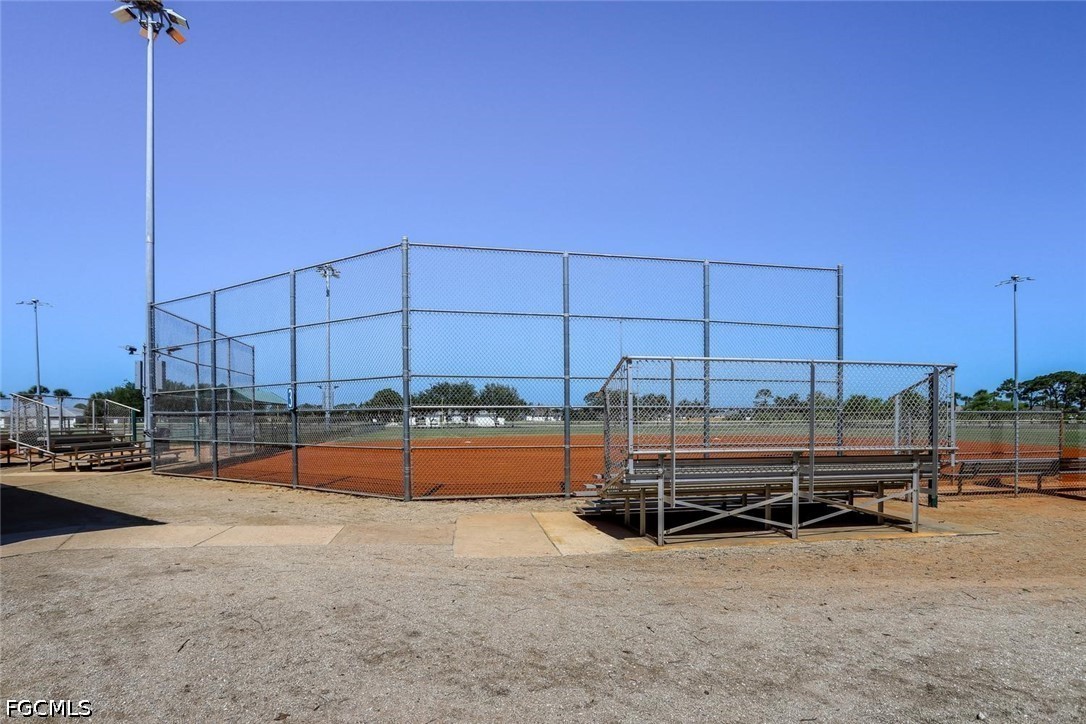
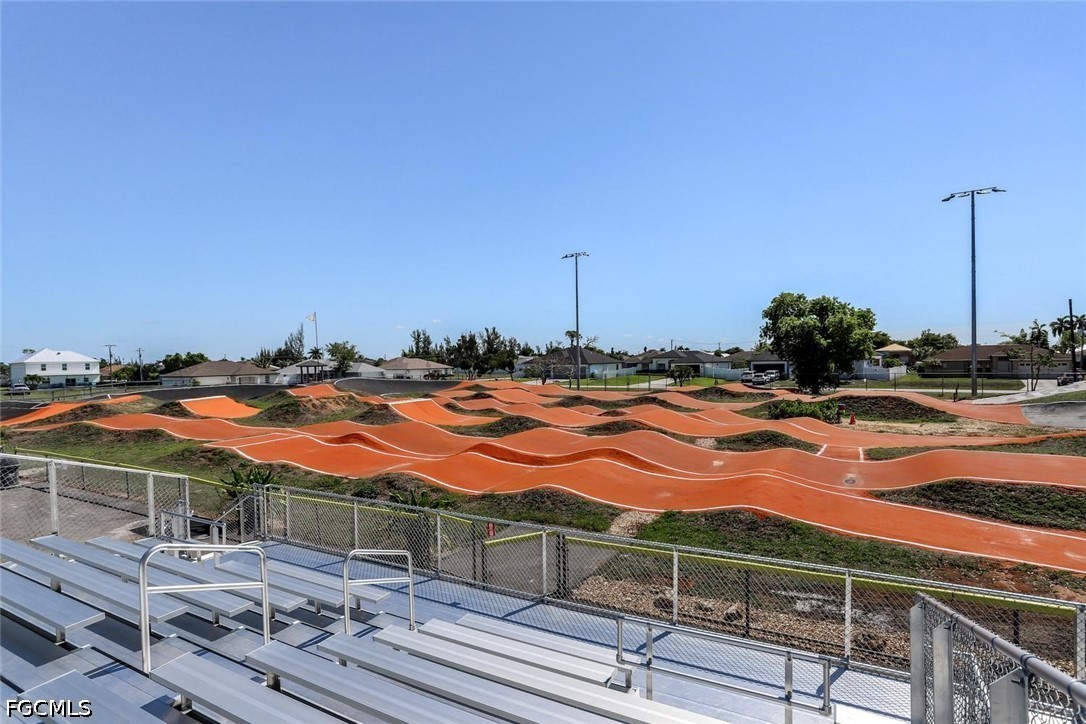
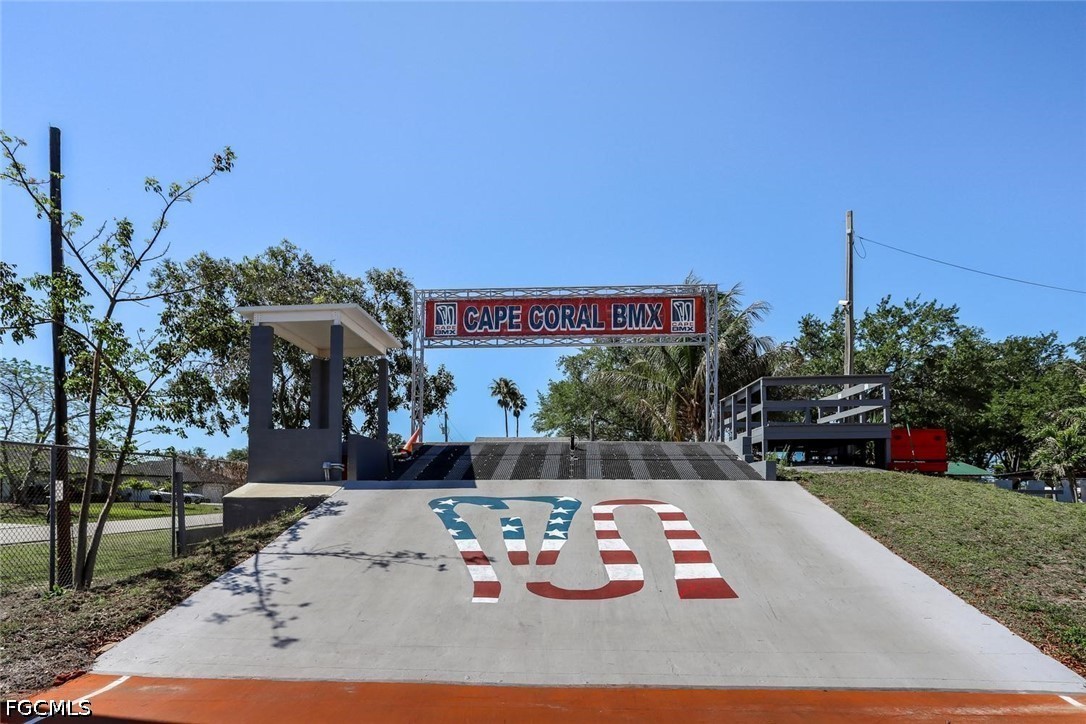
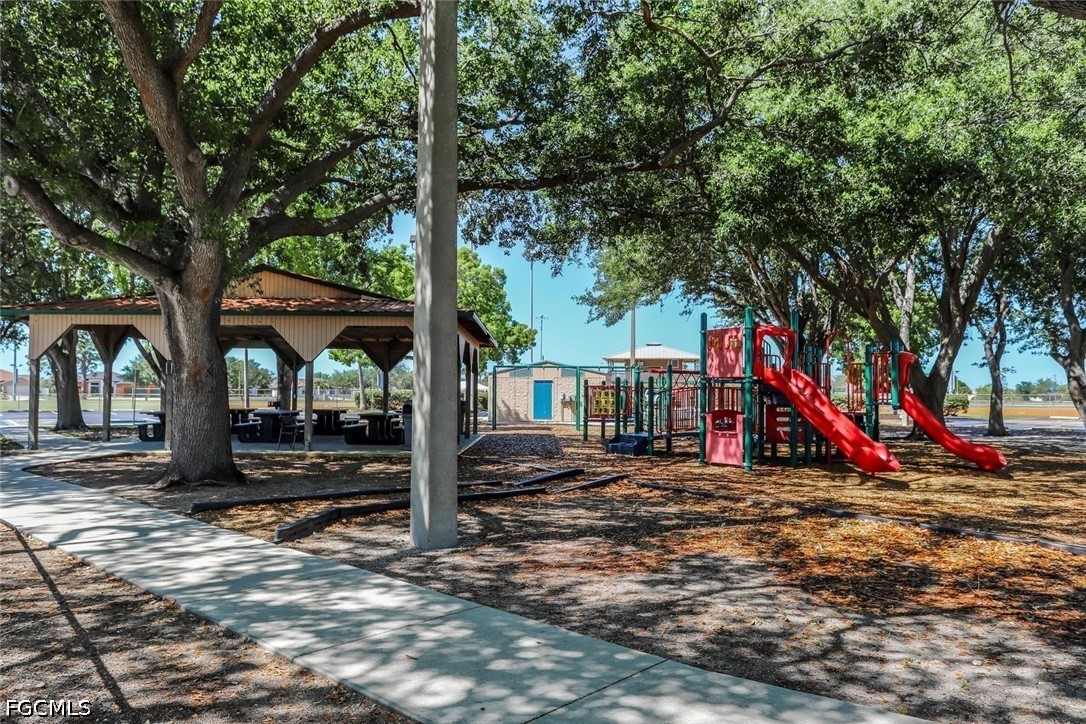
* Nearby BMX park, baseball fields, and children's playground
* Approximately 3 miles from Sun Splash Family Waterpark
* Welcoming neighborhood known for its friendly community feel
A residence that blends privacy, nature, and design--offering a true Florida waterfront lifestyle.

4
beds

3
baths

2,250 Sq.Ft. LIVING AREA

10,018.8 Sq.Ft. lot

Martin "Marty"  Quinones

Martin "Marty" Quinones

Features & Amenities

Interior

  • total bedrooms4
  • Total bathrooms3
  • full bathrooms3
  • Laundry room Inside, Laundry Tub
  • Flooring Tile
  • APPLIANCES Dryer, Dishwasher, Freezer, Disposal, Microwave, Range, Refrigerator, Self Cleaning Oven, Washer
  • other interior Features Wet Bar, Bathtub, Separate/Formal Dining Room, Kitchen Island, Pantry, Separate Shower, Walk-In Closet(s), Split Bedrooms

Area & Lot

  • Status Sold
  • Date Sold June 25, 2026
  • Living Area2,250 Sq.Ft.
  • Total Area2,250 Sq.Ft.
  • Lot Area10,018.8 Sq.Ft.
  • MLS® ID2026019948
  • TypeResidential
  • YEAR BUILT2024
  • NeighborhoodCape Coral
  • Architecture StylesRanch, One Story
  • Water FrontageCanal Access
  • View DescriptionCanal

Exterior

  • STORIES1
  • Garage Space2.0
  • water SourceAssessment Paid
  • utilitiesCable Available, High Speed Internet Available
  • PoolElectric Heat, Heated, In Ground, Outside Bath Access, Screen Enclosure, Salt Water
  • roofTile
  • lot featuresRectangular Lot, Sprinklers Automatic
  • parkingAttached, Driveway, Garage, Paved
  • HEAT TYPECentral, Electric
  • AIR CONDITIONINGCentral Air, Electric
  • sewerAssessment Paid
  • HOA AmenitiesMarina, Boat Ramp, Dog Park, Golf Course, Pickleball, Park, Sidewalks, Tennis Court(s)
  • security FeaturesKey Card Entry, None, Smoke Detector(s)
  • other exterior FeaturesSecurity/High Impact Doors, Sprinkler/Irrigation, Patio

Financial

  • Sales Price$645,000
  • Real Estate Tax $9,157/yr
View Virtual Tour

Cape Coral

Explore

Your Trusted Real Estate Partners

We bring together a mix of integrity, imagination and an inexhaustible work ethic, striving to make each buying and selling experience the best possible. Contact us today to find out how we can be of assistance to you!

Follow Me on Instagram