Leave a Message

By providing your contact information to Pelican Vista Realty, your personal information will be processed in accordance with Pelican Vista Realty's Privacy Policy. By checking the box(es) below, you consent to receive communications regarding your real estate inquiries and related marketing and promotional updates in the manner selected by you. For SMS text messages, message frequency varies. Message and data rates may apply. You may opt out of receiving further communications from Pelican Vista Realty at any time. To opt out of receiving SMS text messages, reply STOP to unsubscribe.

Thank you for your message. We will be in touch with you shortly.

Explore Our Properties
420 SW 29th AVE
420 SW 29th AVE
420 SW 29th AVE
420 SW 29th AVE
420 SW 29th AVE
420 SW 29th AVE
420 SW 29th AVE
420 SW 29th AVE
420 SW 29th AVE
420 SW 29th AVE
420 SW 29th AVE
420 SW 29th AVE
420 SW 29th AVE
420 SW 29th AVE
420 SW 29th AVE
420 SW 29th AVE
420 SW 29th AVE
420 SW 29th AVE
420 SW 29th AVE
420 SW 29th AVE
420 SW 29th AVE
420 SW 29th AVE
420 SW 29th AVE
420 SW 29th AVE
420 SW 29th AVE
420 SW 29th AVE
420 SW 29th AVE
420 SW 29th AVE
420 SW 29th AVE
420 SW 29th AVE
420 SW 29th AVE
420 SW 29th AVE
420 SW 29th AVE
420 SW 29th AVE
420 SW 29th AVE
420 SW 29th AVE
420 SW 29th AVE
420 SW 29th AVE
420 SW 29th AVE
420 SW 29th AVE
420 SW 29th AVE
420 SW 29th AVE
420 SW 29th AVE
420 SW 29th AVE
420 SW 29th AVE
420 SW 29th AVE
420 SW 29th AVE
420 SW 29th AVE
420 SW 29th AVE
420 SW 29th AVE
SEE ALL PHOTOS
420 SW 29th AVE
420 SW 29th AVE
420 SW 29th AVE
420 SW 29th AVE
420 SW 29th AVE
420 SW 29th AVE
420 SW 29th AVE
420 SW 29th AVE
420 SW 29th AVE
420 SW 29th AVE
420 SW 29th AVE
420 SW 29th AVE
420 SW 29th AVE
420 SW 29th AVE
420 SW 29th AVE
420 SW 29th AVE
420 SW 29th AVE
420 SW 29th AVE
420 SW 29th AVE
420 SW 29th AVE
420 SW 29th AVE
420 SW 29th AVE
420 SW 29th AVE
420 SW 29th AVE
420 SW 29th AVE
420 SW 29th AVE
420 SW 29th AVE
420 SW 29th AVE
420 SW 29th AVE
420 SW 29th AVE
420 SW 29th AVE
420 SW 29th AVE
420 SW 29th AVE
420 SW 29th AVE
420 SW 29th AVE
420 SW 29th AVE
420 SW 29th AVE
420 SW 29th AVE
420 SW 29th AVE
420 SW 29th AVE
420 SW 29th AVE
420 SW 29th AVE
420 SW 29th AVE
420 SW 29th AVE
420 SW 29th AVE
420 SW 29th AVE
420 SW 29th AVE
420 SW 29th AVE
420 SW 29th AVE
420 SW 29th AVE
Pending

420 SW 29th AVE

420 SW 29th AVE, Cape Coral, FL 33991

$399,900
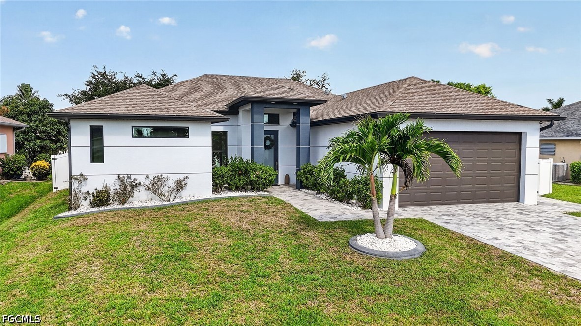
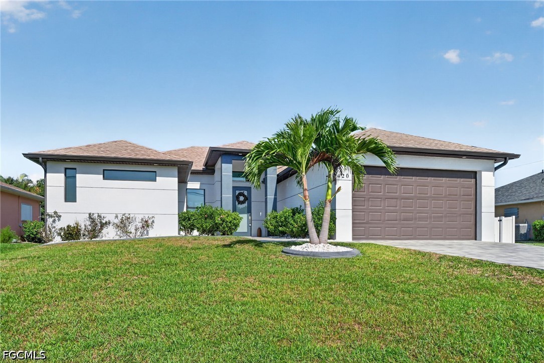
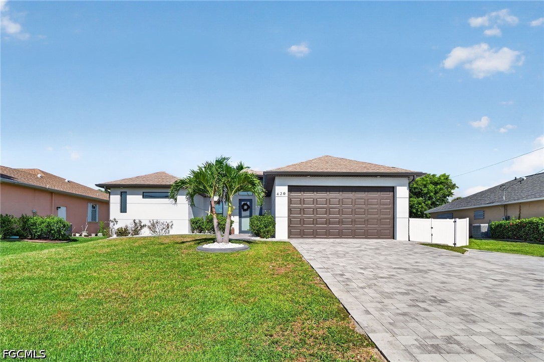
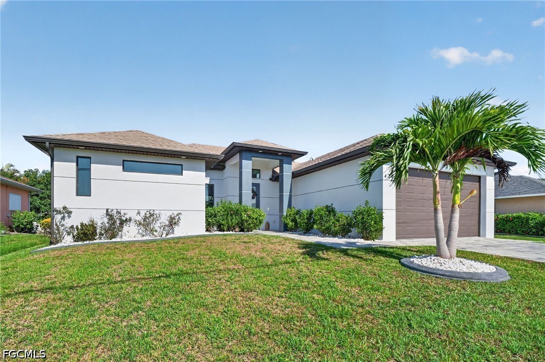
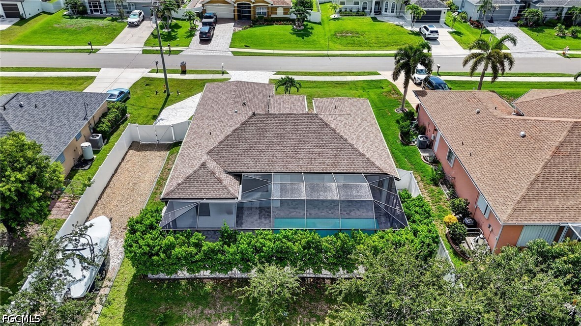
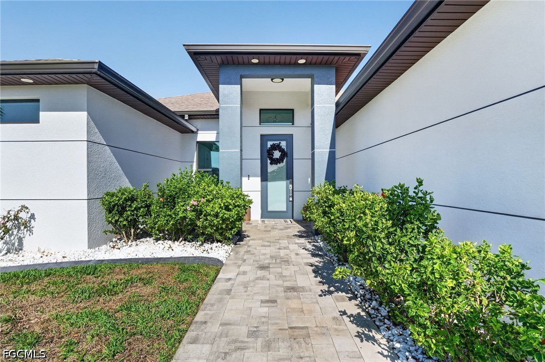
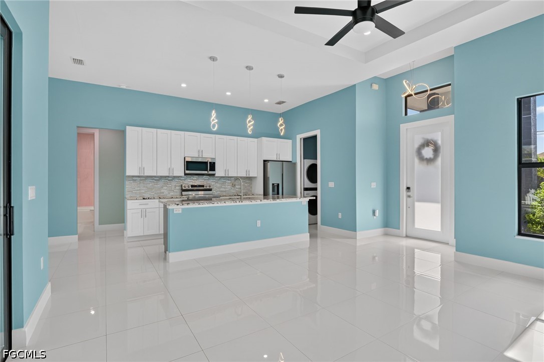
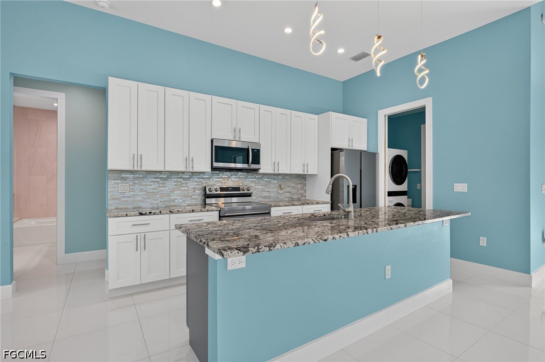
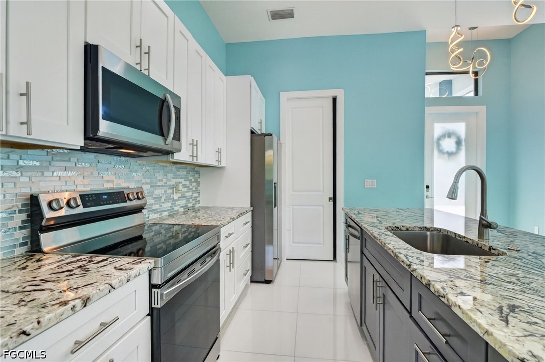
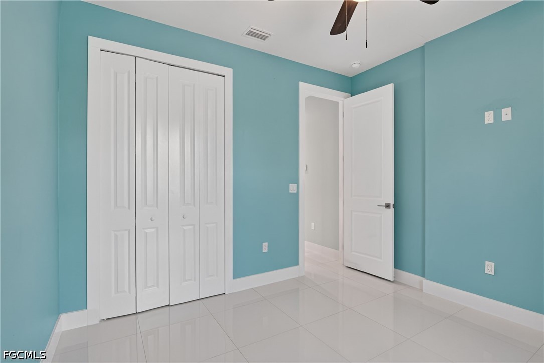
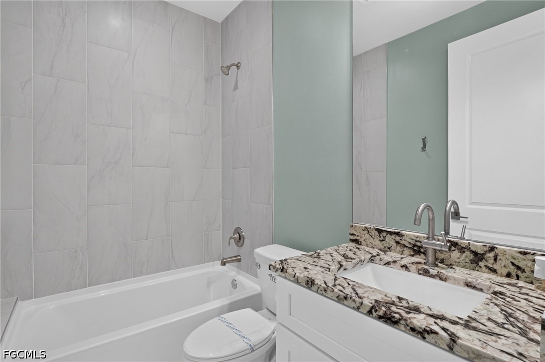
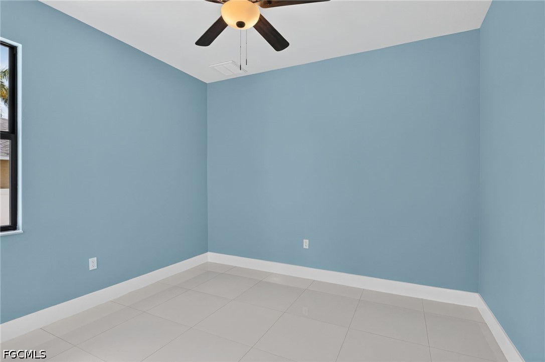
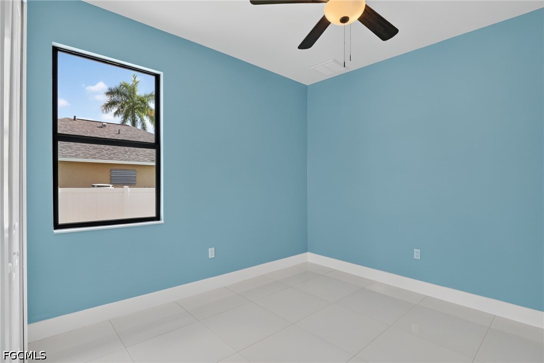
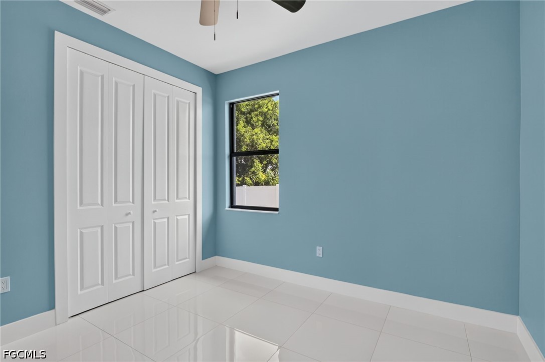
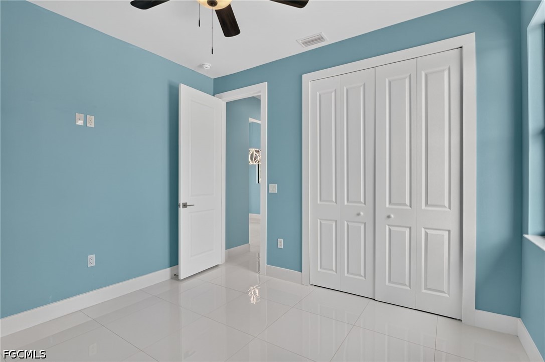
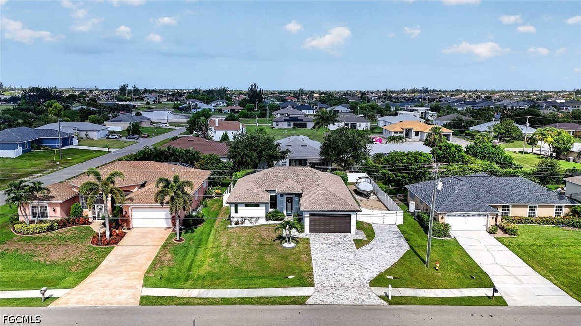
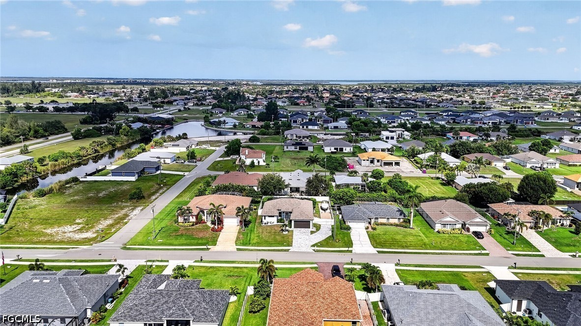
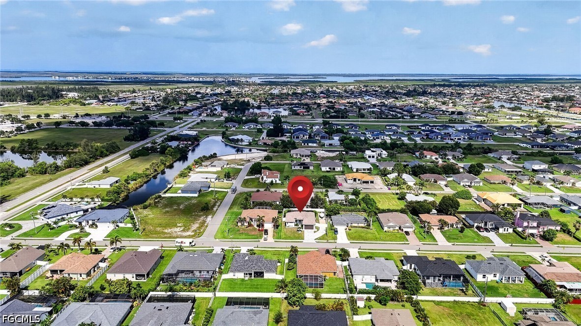
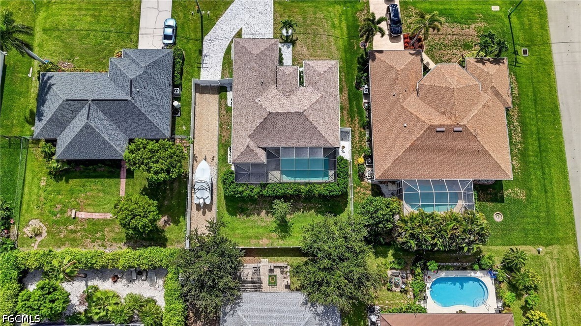
Check out this well-maintained, like new, Florida home located in the prosperous SW Cape Coral, FL. This 3-bedroom home with 2 full bathrooms and a 2 car garage needs to be seen in person to be trully appreciated!

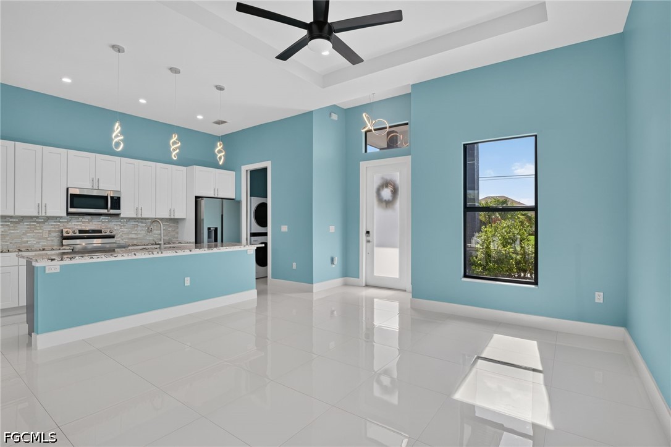
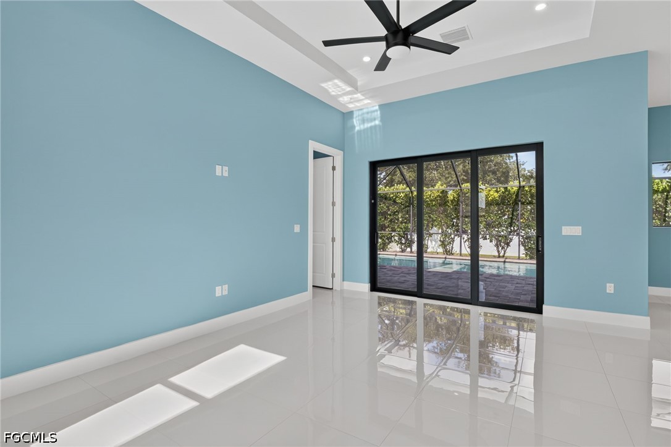
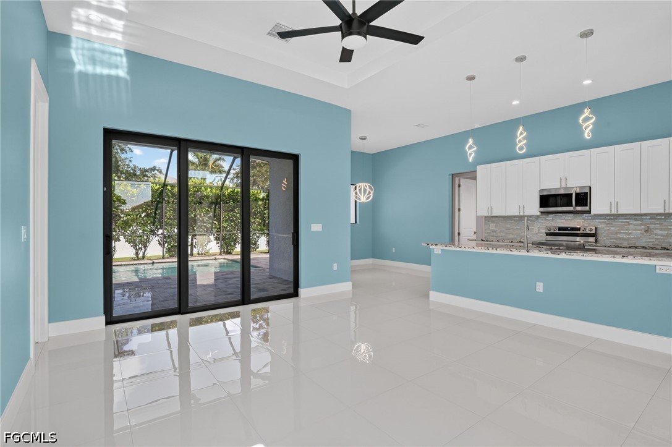
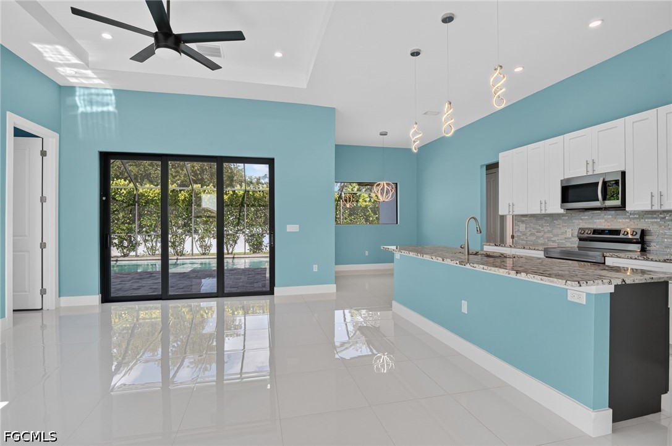
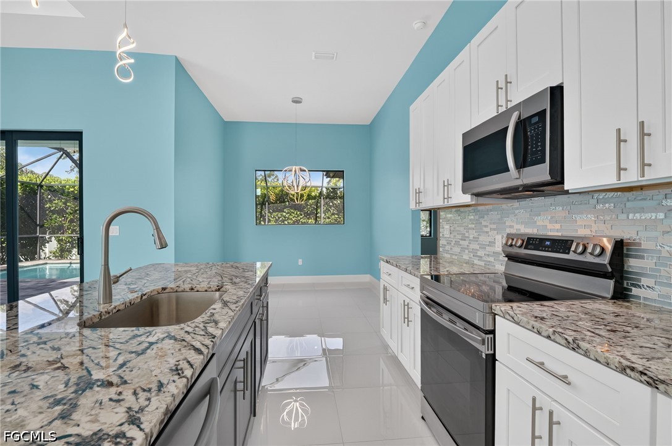
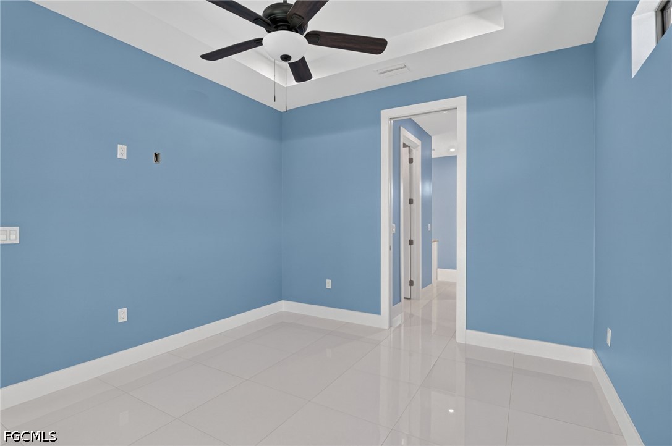
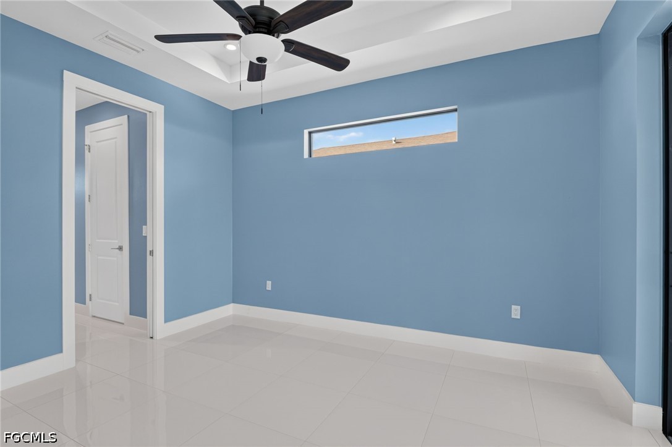
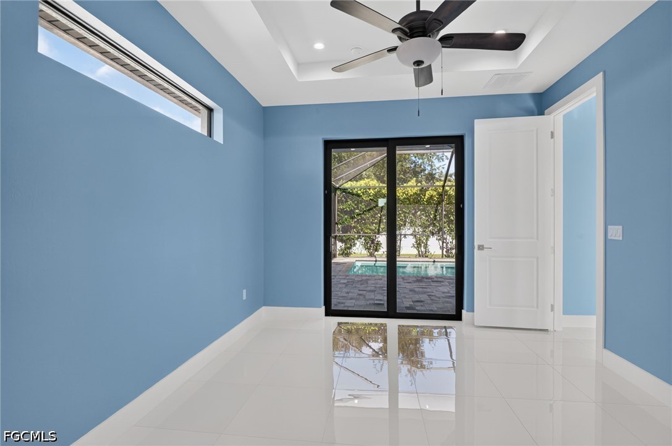
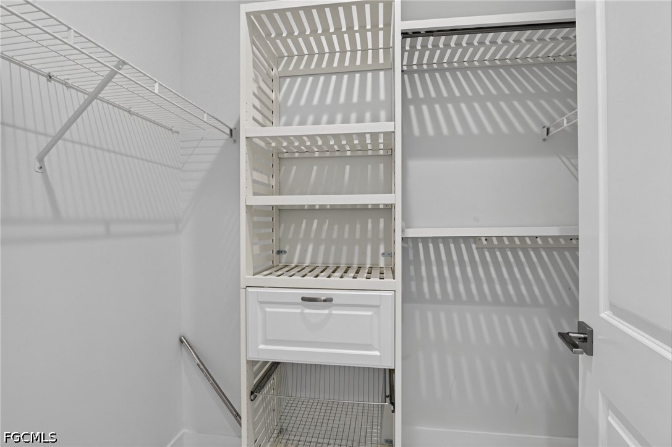
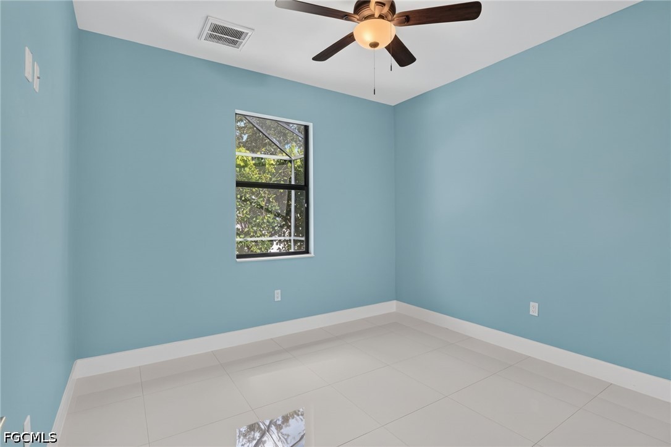
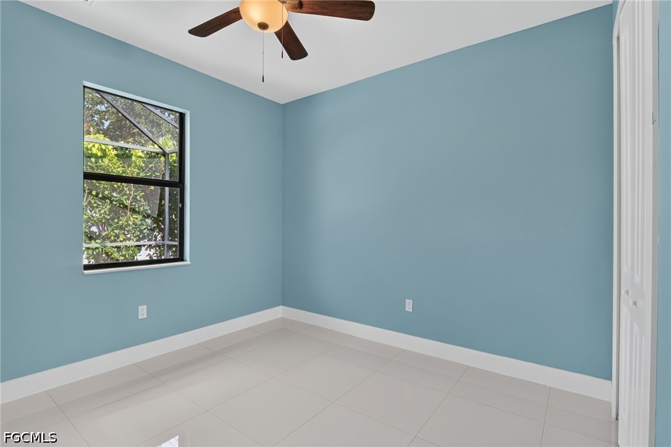
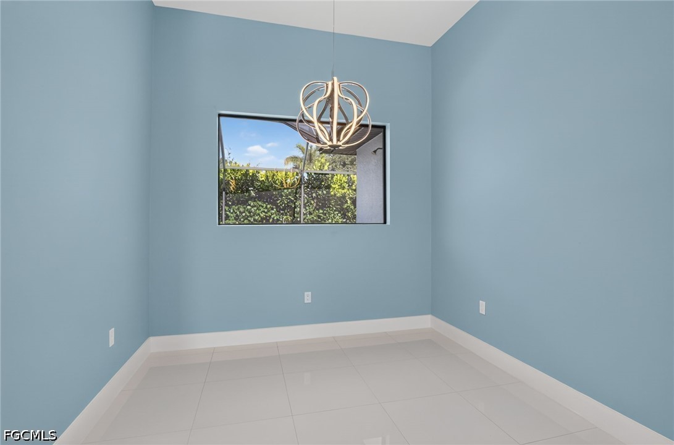
The primary bedroom is located on one side of the house, while the guest rooms are located on the opposite side of the house, offering plenty of privacy. The home features tray ceilings in the living room overlooking the kitchen. This home has tile throughout the entire house and the current owners have made lots of small but very noticeable upgrades throughout that make the home feel warm and comfortable.

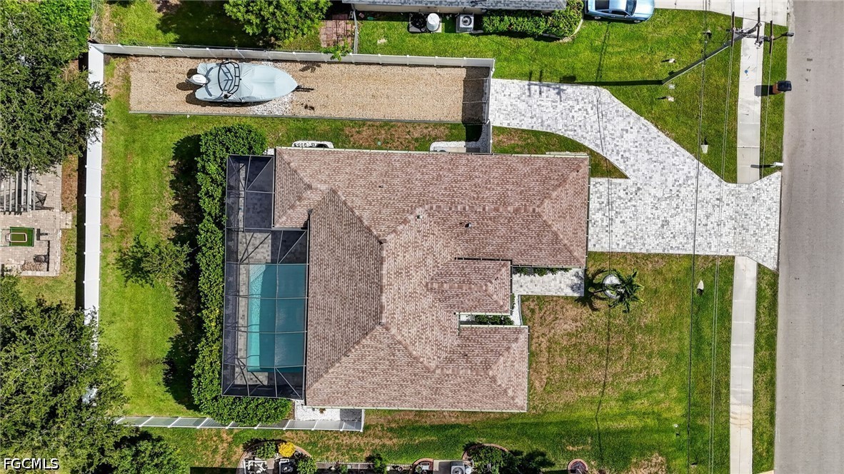
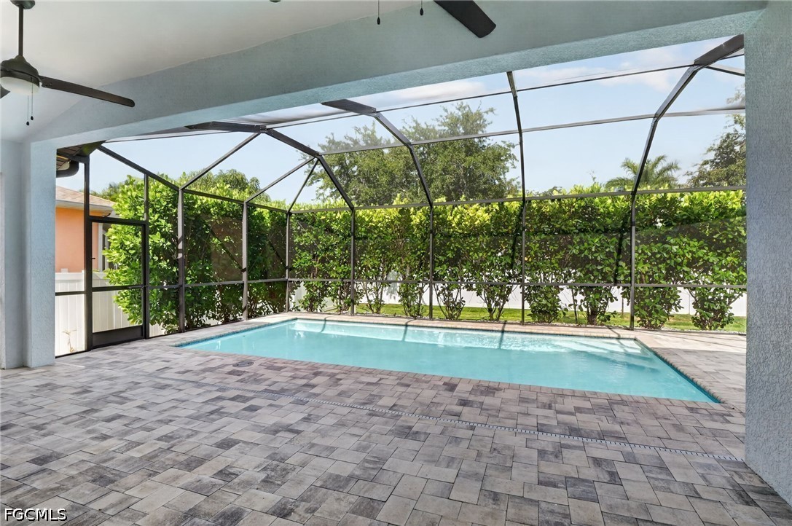
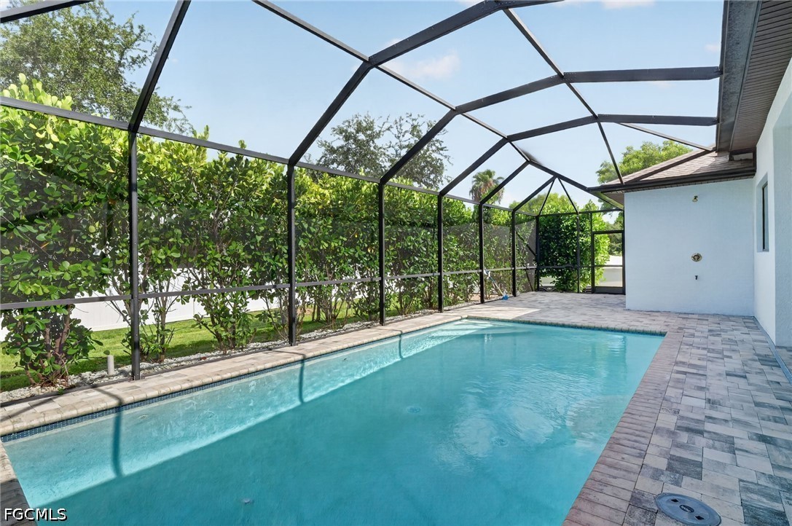
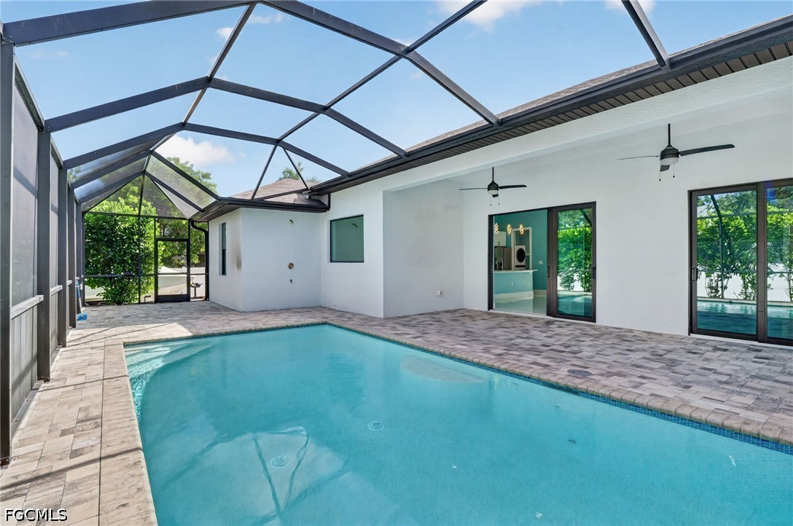
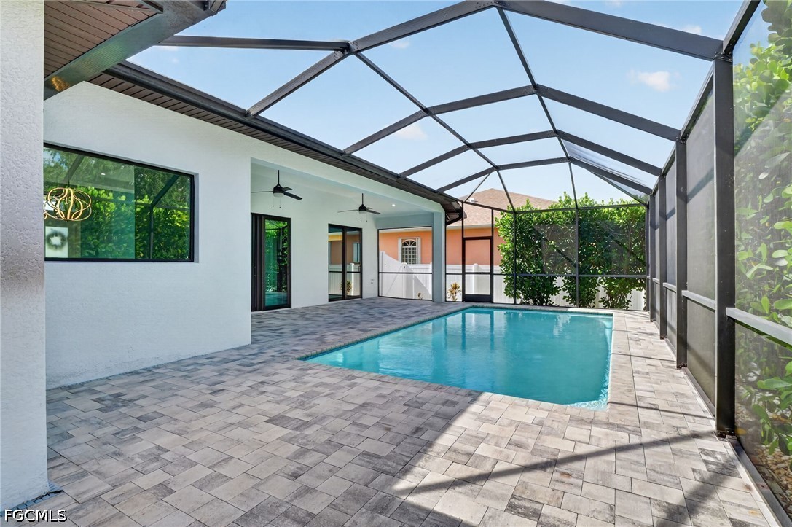
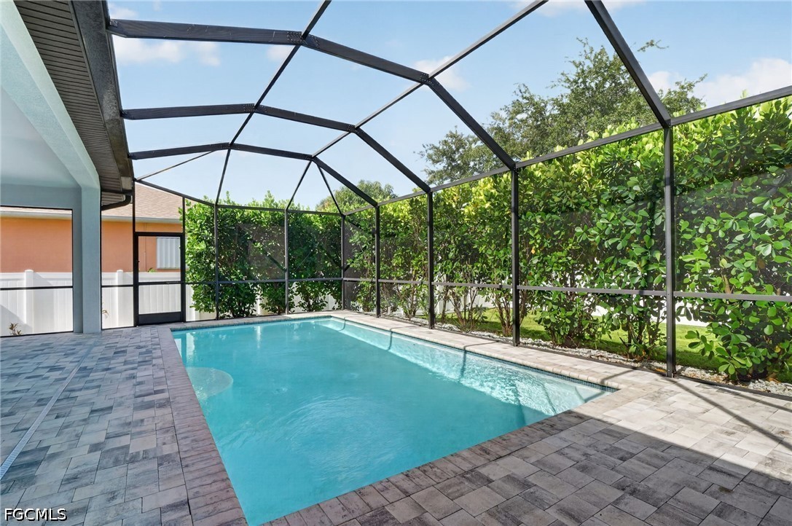
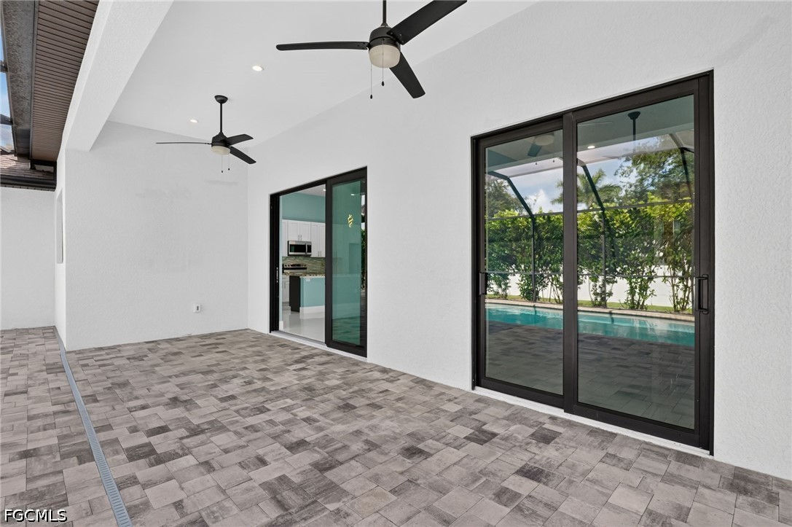
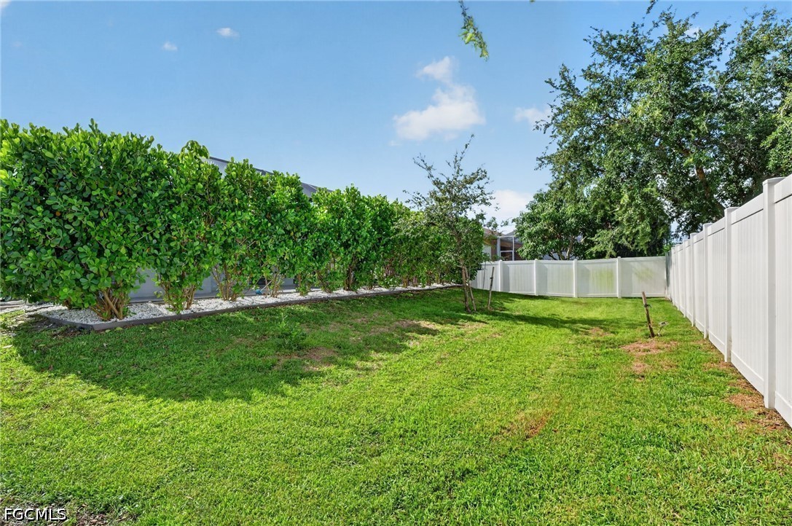
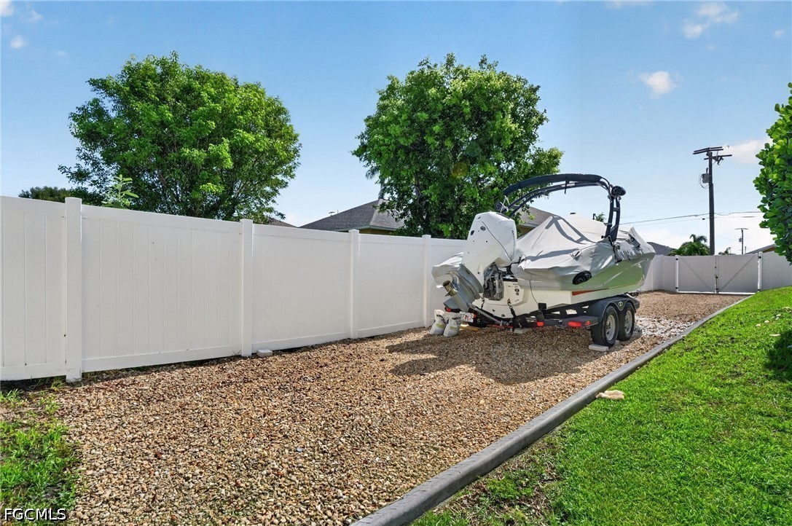
The lanai is where you will spend most of your time, it's fully enclosed and has plenty of space to entertain and relax in the heated/cooled saltwater pool and offers tons of privacy with the landscaping and fully fenced yard. The home has Hurricane Impact windows, including the lanai area which has space to enjoy the Florida Sun. The driveway is paved and was expanded on the side with easy access to park an RV or Boat.

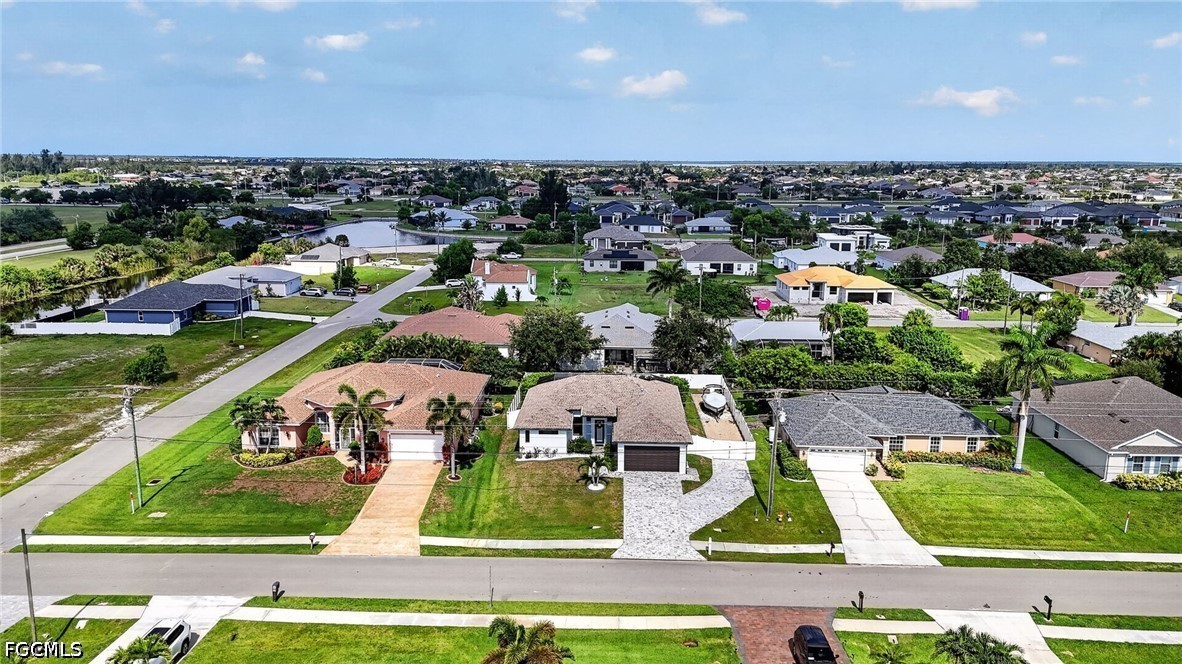
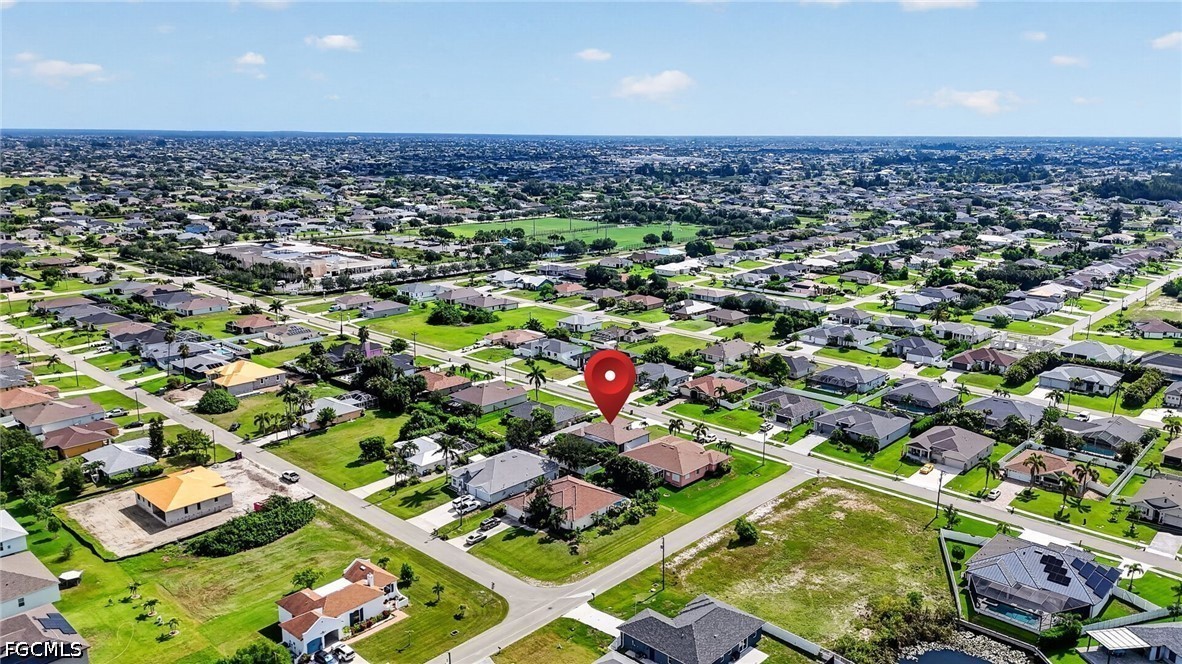
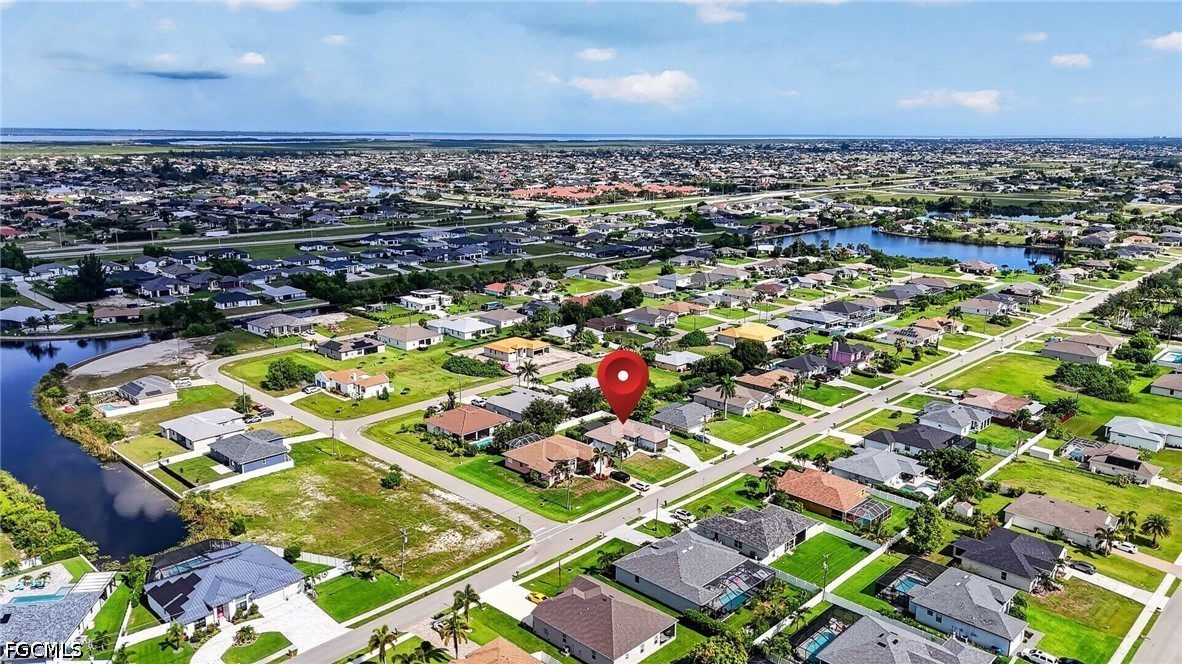
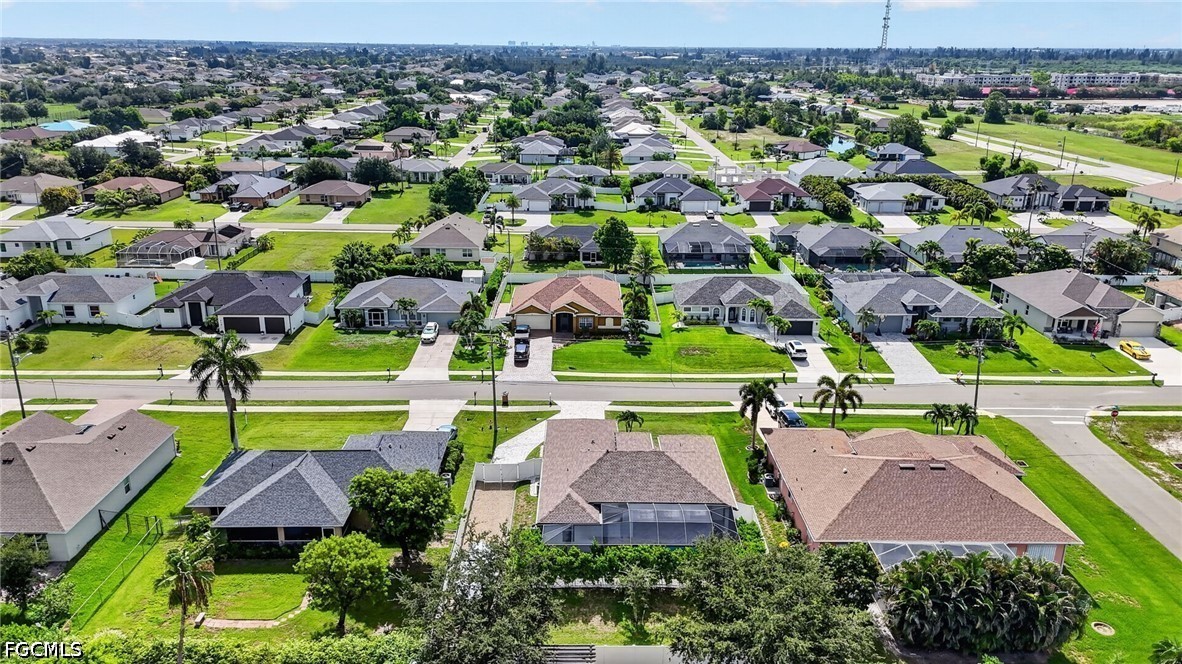
This home is conveniently located close to schools, parks, entertainment, shopping and less than 15 minutes to downtown Cape Coral. Ready to see it for yourself? Call your agent today and setup that appointment. No HOA's and All Assessments have been paid!

3
beds

2
baths

1,468 Sq.Ft. LIVING AREA

10,018.8 Sq.Ft. lot

Veldin "Dean" Miskic

Veldin "Dean" Miskic

Rodney Cline

Rodney Cline

Features & Amenities

Interior

  • total bedrooms3
  • Total bathrooms2
  • full bathrooms2
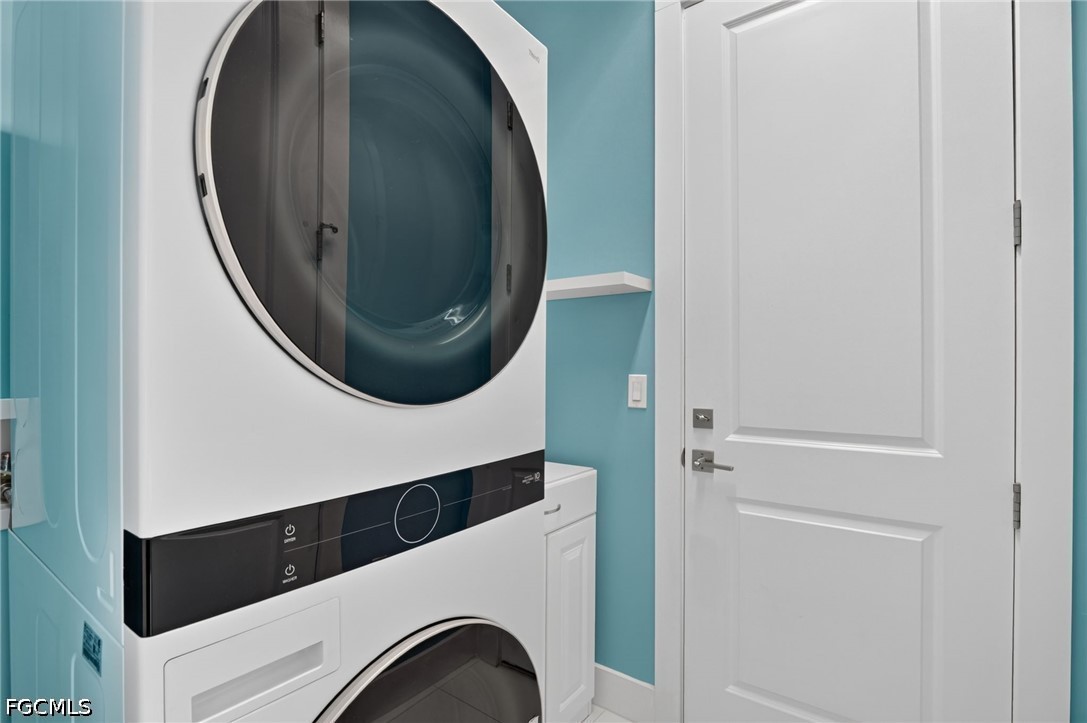
  • Laundry room Washer Hookup, Dryer Hookup
  • Flooring Tile
  • APPLIANCES Dryer, Dishwasher, Freezer, Disposal, Microwave, Range, Refrigerator, Washer
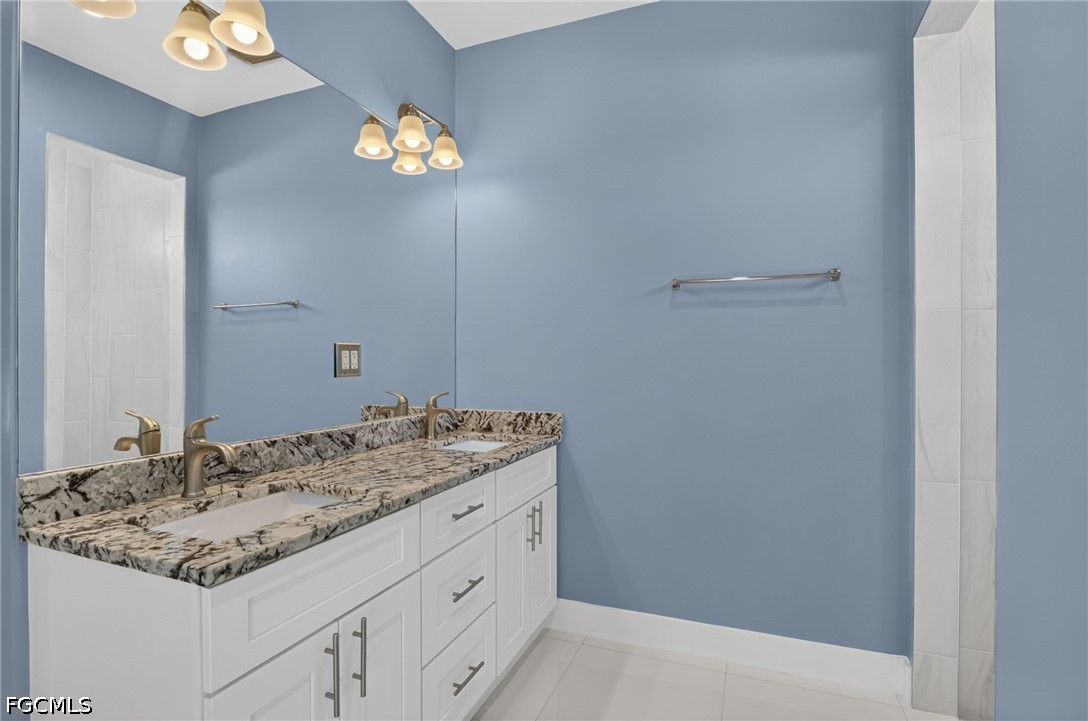
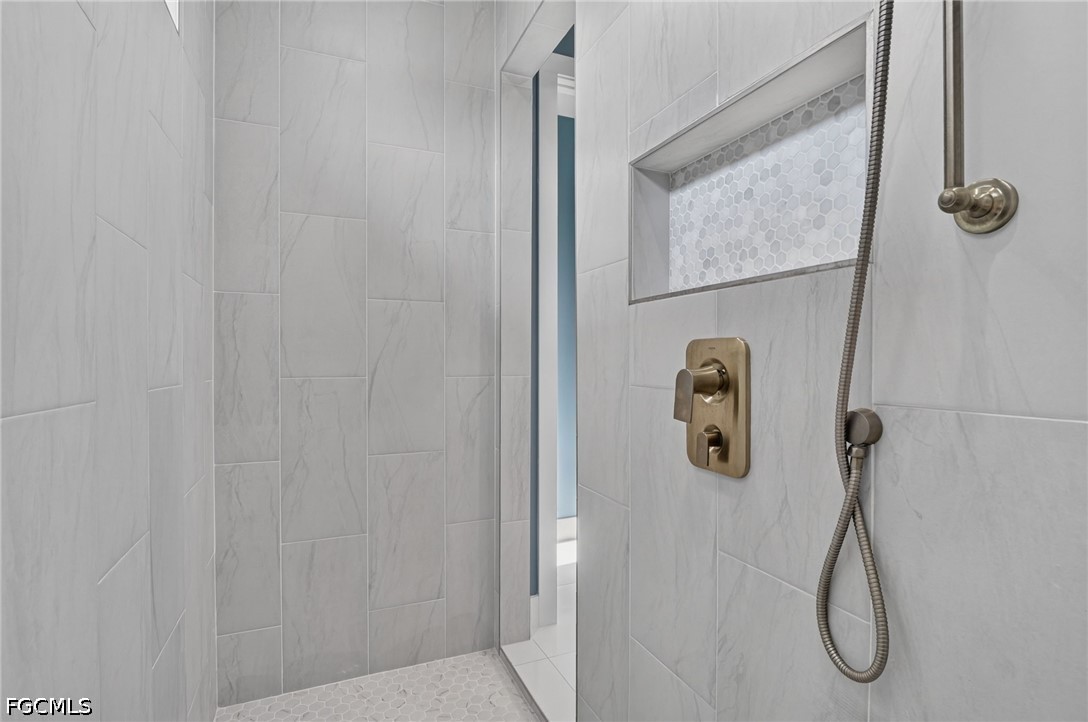
  • other interior Features Bedroom on Main Level, Tray Ceiling(s), Dual Sinks, Eat-in Kitchen, Kitchen Island, Living/Dining Room, Multiple Shower Heads, Pantry, Shower Only, Separate Shower, Cable TV, Walk-In Closet(s)

Area & Lot

  • Status Pending
  • Living Area1,468 Sq.Ft.
  • Total Area1,936 Sq.Ft.
  • Lot Area10,018.8 Sq.Ft.
  • MLS® ID2026029374
  • TypeResidential
  • YEAR BUILT2022
  • NeighborhoodCape Coral
  • Architecture StylesFlorida, Other, Ranch, One Story
  • Water FrontageNone

Exterior

  • STORIES1
  • Garage Space2.0
  • water SourceAssessment Paid, Public
  • utilitiesCable Available
  • PoolConcrete, Electric Heat, Heated, In Ground, Screen Enclosure, Salt Water
  • roofShingle
  • lot featuresRectangular Lot
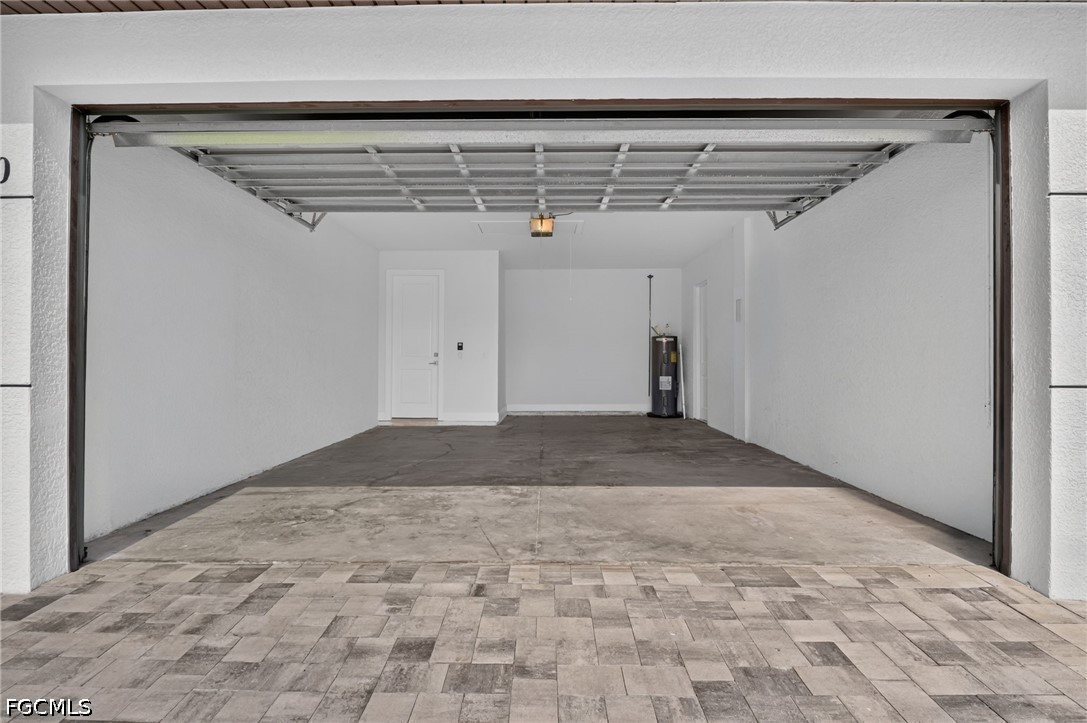
  • parkingAttached, Garage, Paved, Two Spaces, Garage Door Opener
  • HEAT TYPECentral, Electric
  • AIR CONDITIONINGCentral Air, Ceiling Fan(s), Electric
  • sewerAssessment Paid, Public Sewer
  • HOA AmenitiesNone
  • security FeaturesNone, Smoke Detector(s)
  • other exterior FeaturesFence, Fruit Trees, Security/High Impact Doors

Financial

  • Sales Price$399,900
  • Real Estate Tax $6,213/yr
View Virtual Tour
image

Schedule a Showing

We would love to show you our beautiful property. Please select your preferred date and time below. An agent will be in touch shortly to confirm your appointment.

Schedule a Showing

We would love to show you our beautiful property. Please select your preferred date and time below. An agent will be in touch shortly to confirm your appointment.

Thank you for your interest in 420 SW 29th AVE, Cape Coral, FL 33991. We are reviewing your request and will be in touch shortly!

Mortgage Calculator

Estimate your monthly mortgage payment, including the principal and interest, property taxes, and HOA. Adjust the values to generate a more accurate rate.

All estimates are provided for informational purposes only. Actual amounts may vary.
$0,000 Your Payment 20 15 65
$0,000 Your Payment

Cape Coral

Explore

Your Trusted Real Estate Partners

We bring together a mix of integrity, imagination and an inexhaustible work ethic, striving to make each buying and selling experience the best possible. Contact us today to find out how we can be of assistance to you!

Follow Me on Instagram