Leave a Message

By providing your contact information to Pelican Vista Realty, your personal information will be processed in accordance with Pelican Vista Realty's Privacy Policy. By checking the box(es) below, you consent to receive communications regarding your real estate inquiries and related marketing and promotional updates in the manner selected by you. For SMS text messages, message frequency varies. Message and data rates may apply. You may opt out of receiving further communications from Pelican Vista Realty at any time. To opt out of receiving SMS text messages, reply STOP to unsubscribe.

Thank you for your message. We will be in touch with you shortly.

Explore Our Properties
223 SW 31st ST
223 SW 31st ST
223 SW 31st ST
223 SW 31st ST
223 SW 31st ST
223 SW 31st ST
223 SW 31st ST
223 SW 31st ST
223 SW 31st ST
223 SW 31st ST
223 SW 31st ST
223 SW 31st ST
223 SW 31st ST
223 SW 31st ST
223 SW 31st ST
223 SW 31st ST
223 SW 31st ST
223 SW 31st ST
223 SW 31st ST
223 SW 31st ST
223 SW 31st ST
223 SW 31st ST
223 SW 31st ST
223 SW 31st ST
223 SW 31st ST
223 SW 31st ST
223 SW 31st ST
223 SW 31st ST
223 SW 31st ST
223 SW 31st ST
223 SW 31st ST
223 SW 31st ST
223 SW 31st ST
223 SW 31st ST
223 SW 31st ST
223 SW 31st ST
223 SW 31st ST
223 SW 31st ST
223 SW 31st ST
223 SW 31st ST
SEE ALL PHOTOS
223 SW 31st ST
223 SW 31st ST
223 SW 31st ST
223 SW 31st ST
223 SW 31st ST
223 SW 31st ST
223 SW 31st ST
223 SW 31st ST
223 SW 31st ST
223 SW 31st ST
223 SW 31st ST
223 SW 31st ST
223 SW 31st ST
223 SW 31st ST
223 SW 31st ST
223 SW 31st ST
223 SW 31st ST
223 SW 31st ST
223 SW 31st ST
223 SW 31st ST
223 SW 31st ST
223 SW 31st ST
223 SW 31st ST
223 SW 31st ST
223 SW 31st ST
223 SW 31st ST
223 SW 31st ST
223 SW 31st ST
223 SW 31st ST
223 SW 31st ST
223 SW 31st ST
223 SW 31st ST
223 SW 31st ST
223 SW 31st ST
223 SW 31st ST
223 SW 31st ST
223 SW 31st ST
223 SW 31st ST
223 SW 31st ST
223 SW 31st ST
Sold

223 SW 31st ST

223 SW 31st ST, Cape Coral, FL 33914

$335,000
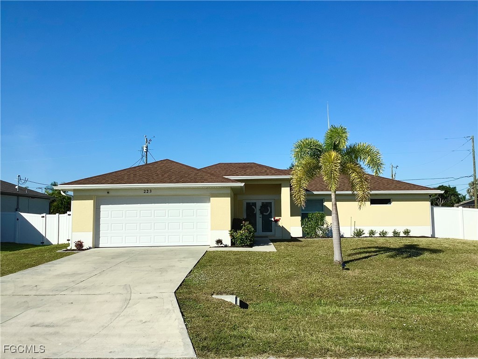
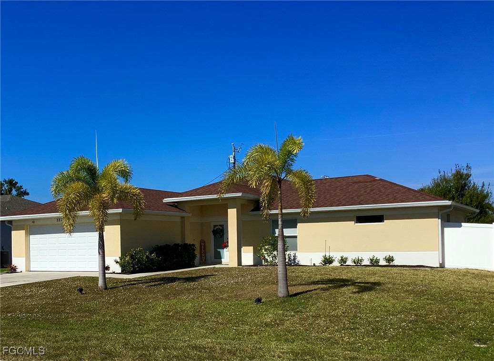
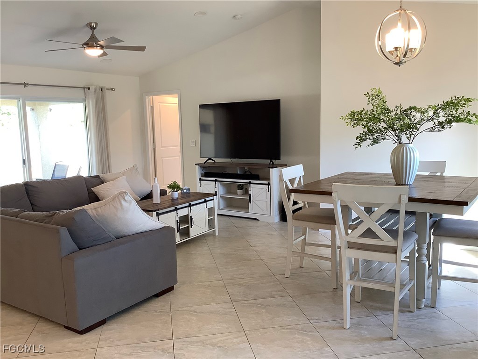
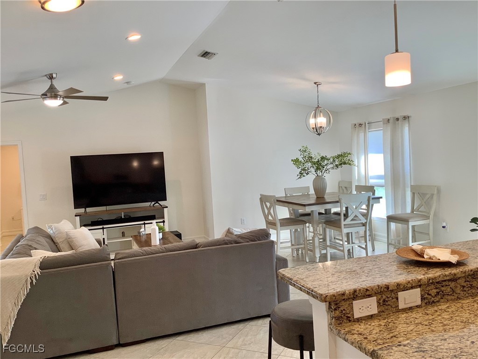
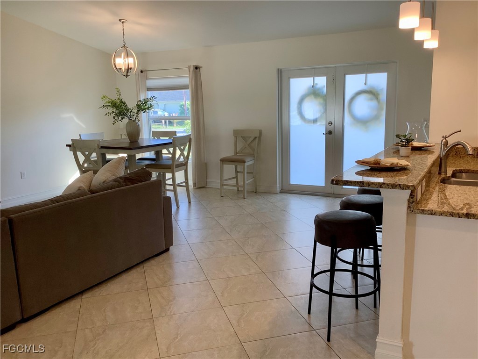
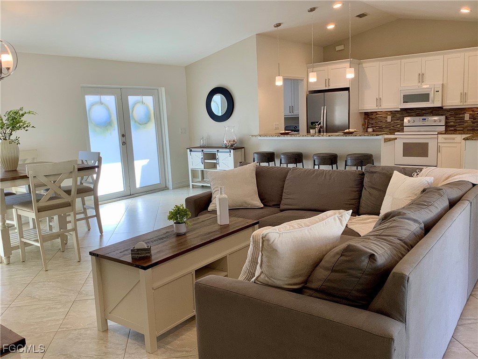
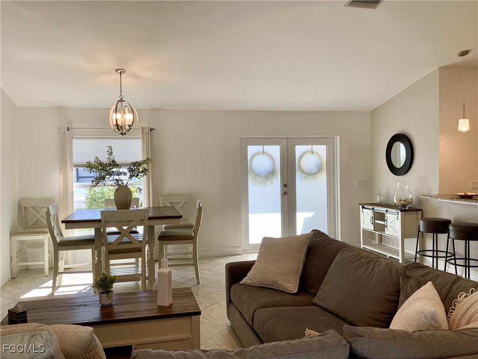
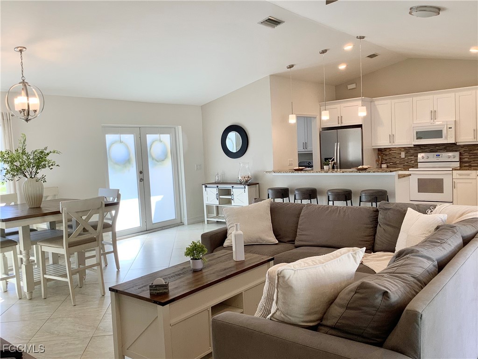
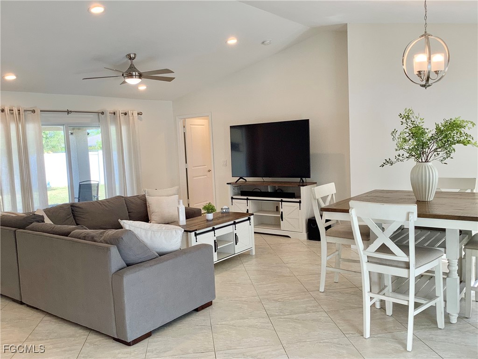
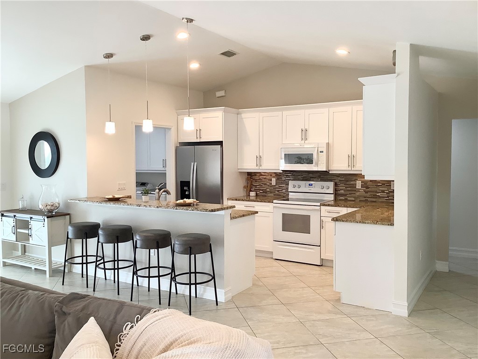
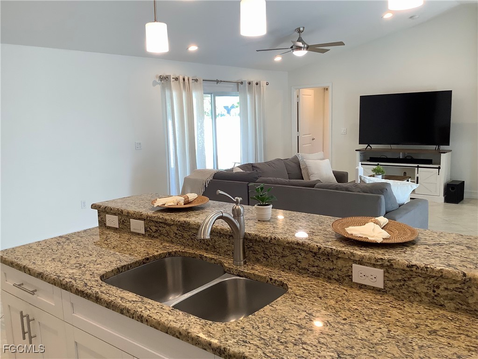
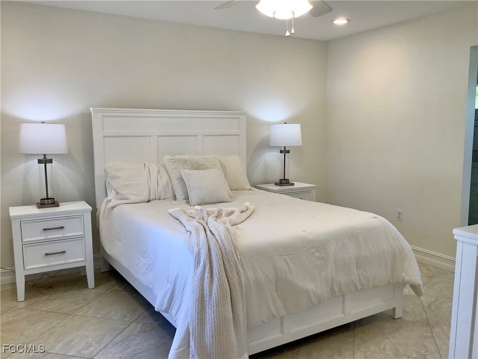
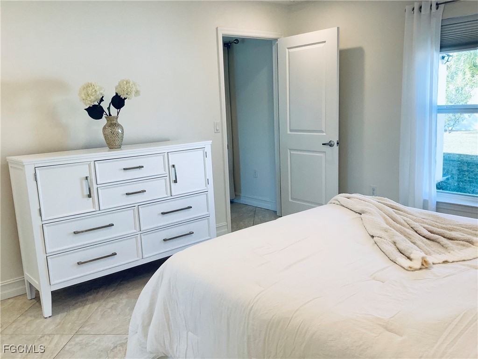
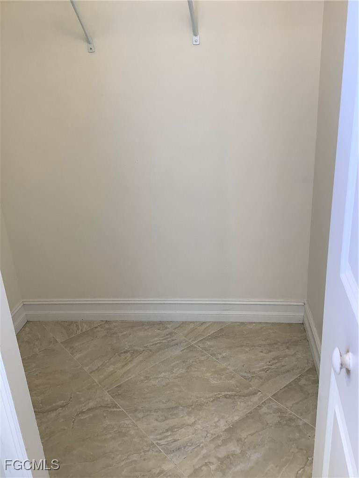
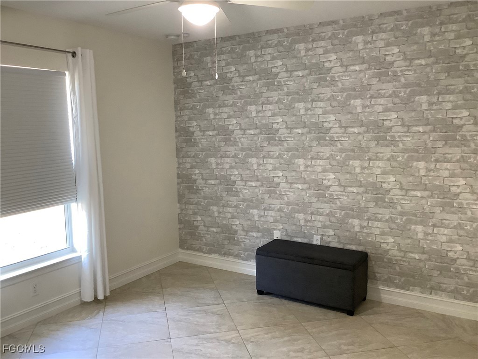
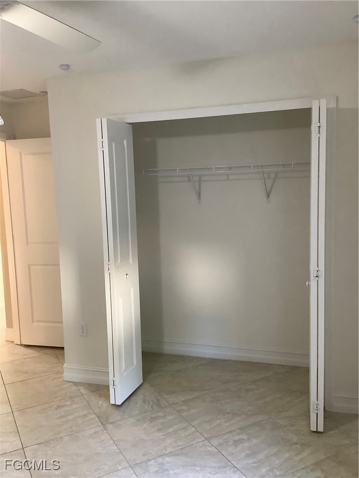
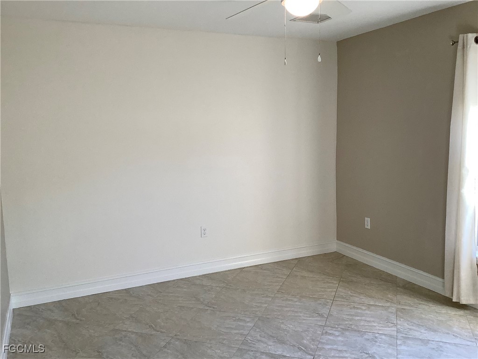
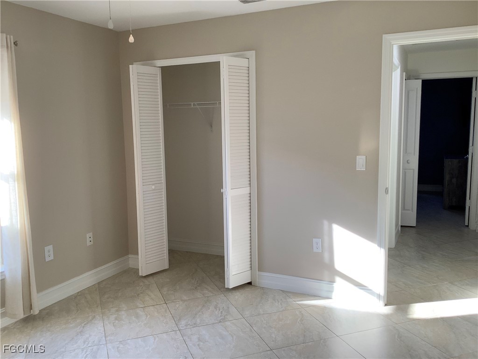
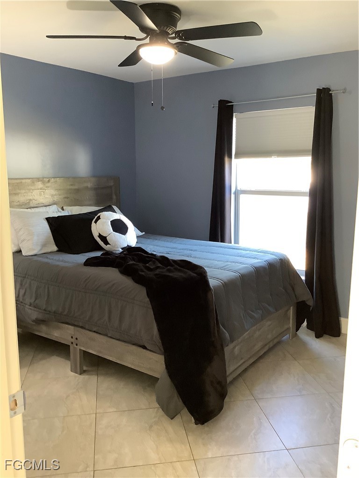
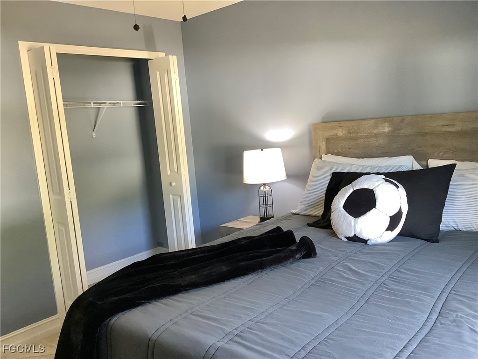
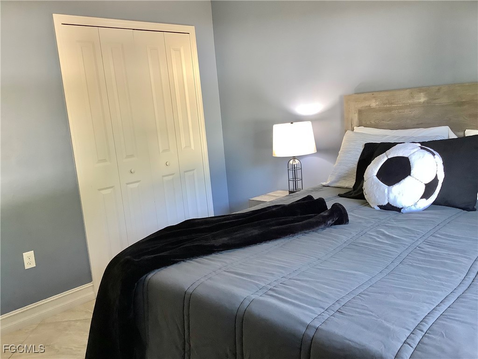
BRAND NEW ROOF to be completed in January 2026!! PRICED TO SELL, this beautifully maintained and tastefully designed, home has 4-bedrooms, 2-baths, with a 2-car garage, and is only 8 years young and truly move-in ready! Freshly painted and filled with natural light, the open floor plan features tile flooring throughout for a seamless, elegant flow accented by 5 1/2-inch decorative base molding. The bedrooms are generously sized, offering comfortable living and flexible space for family, guests, a home office or an even a private work out room!

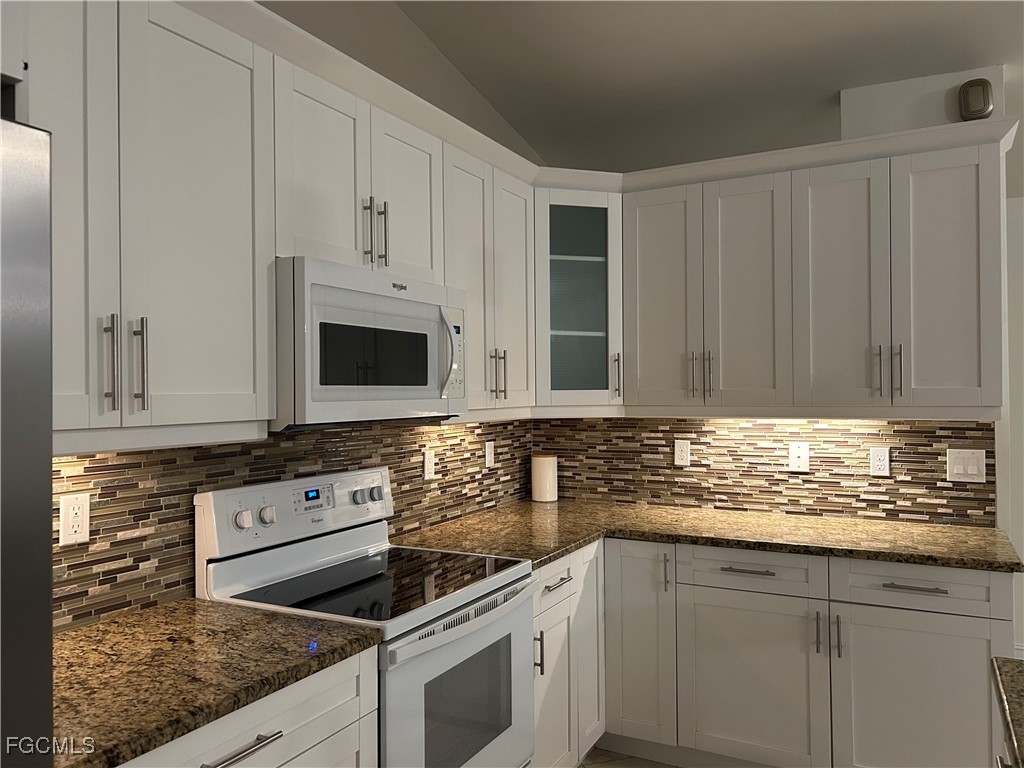
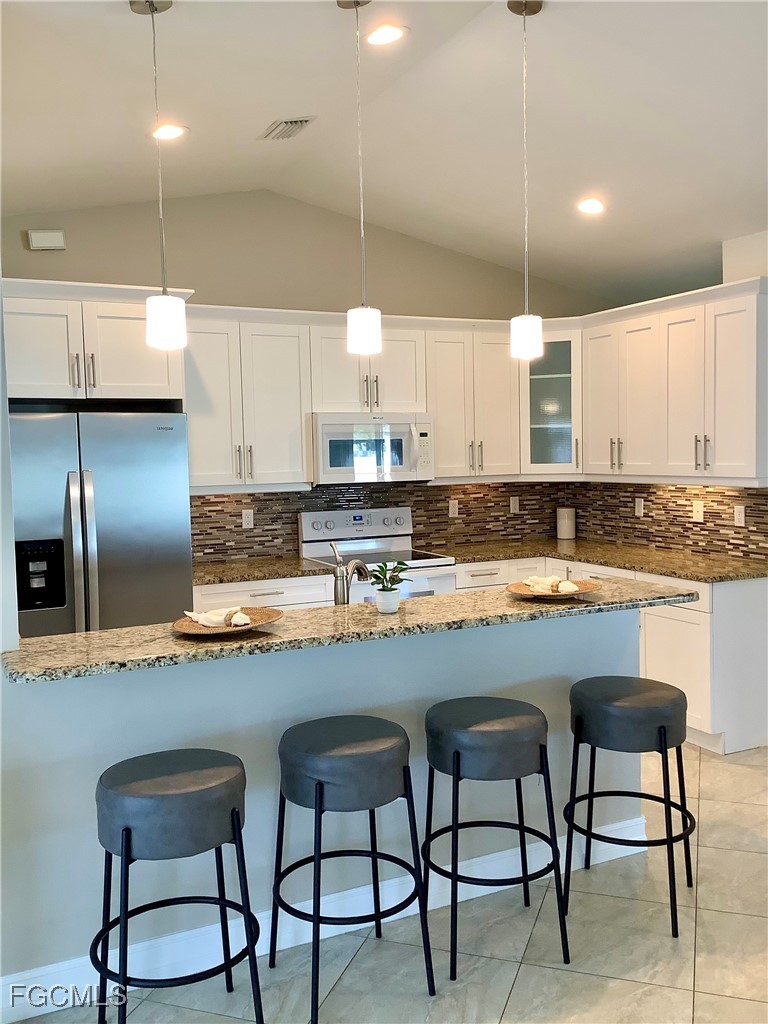
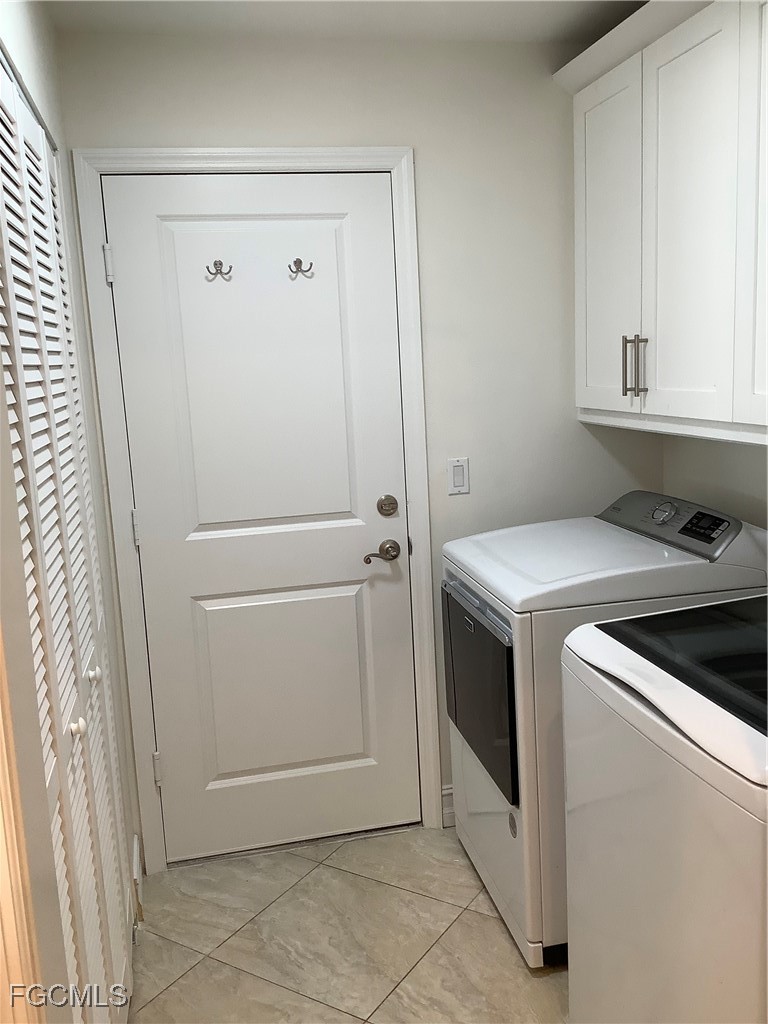
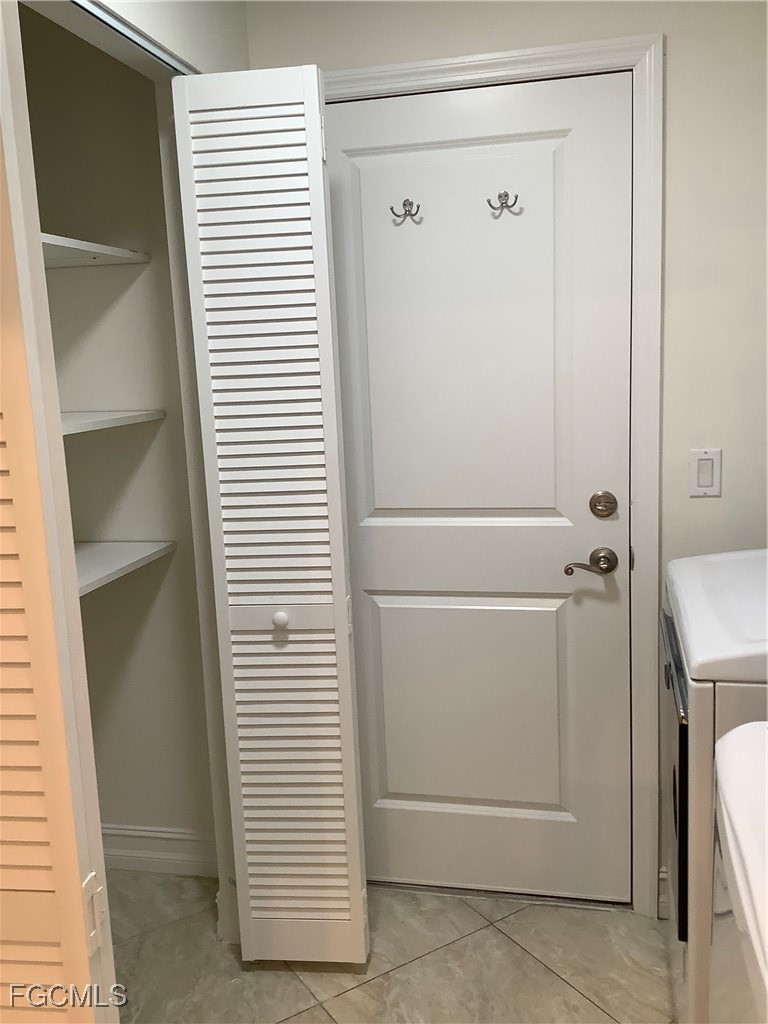
The kitchen showcases granite countertops, a stylish glass tile backsplash, under cabinet lighting and a refrigerator and dishwasher that's just two years new. The laundry room offers plenty of extra storage with upper cabinets and a convenient closet that can serve as a second pantry or a space for items you'd typically store in the garage. The washer is less than a year old and the dryer is 2 years old.

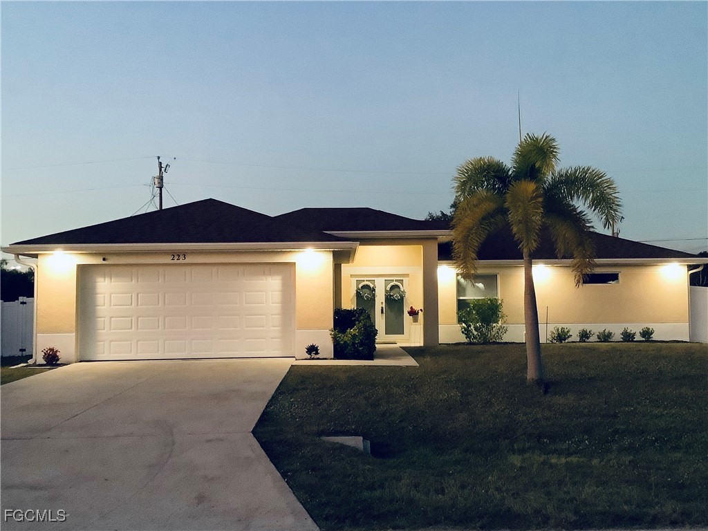
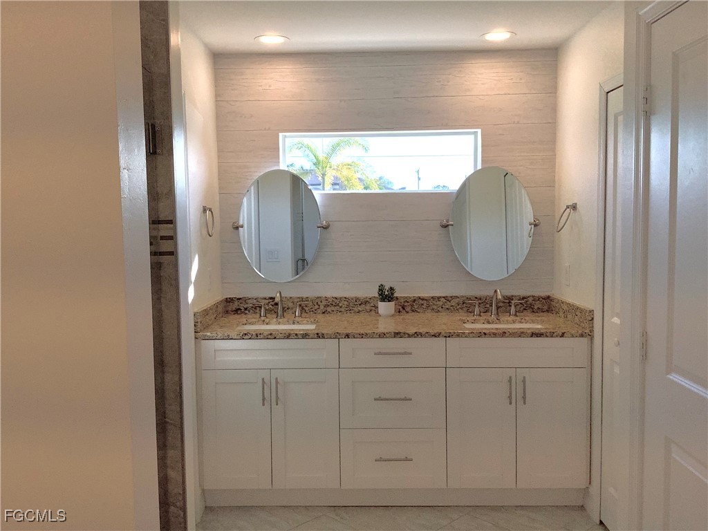
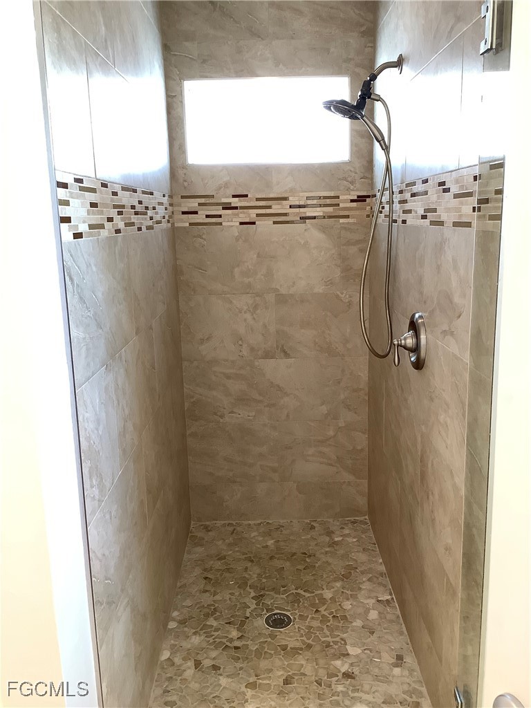
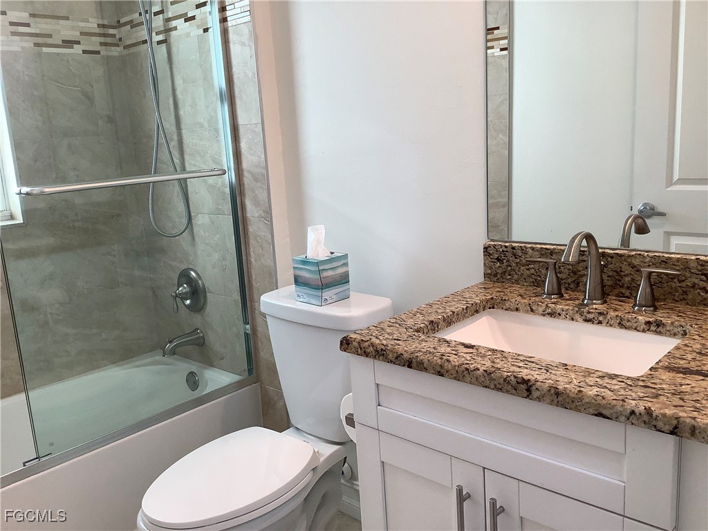
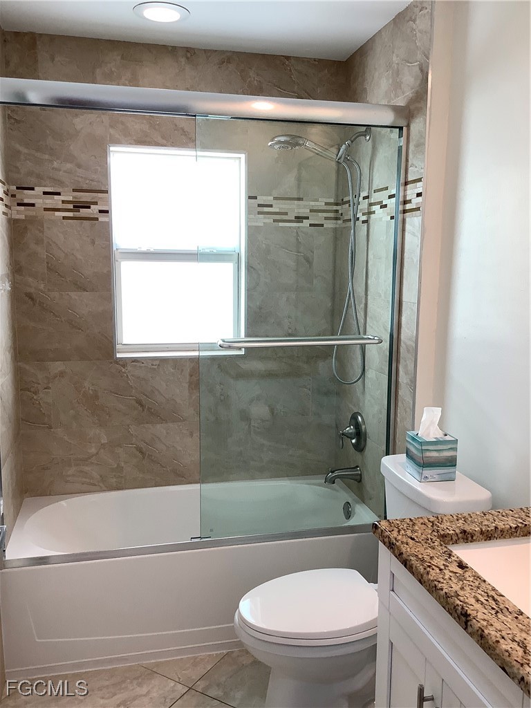
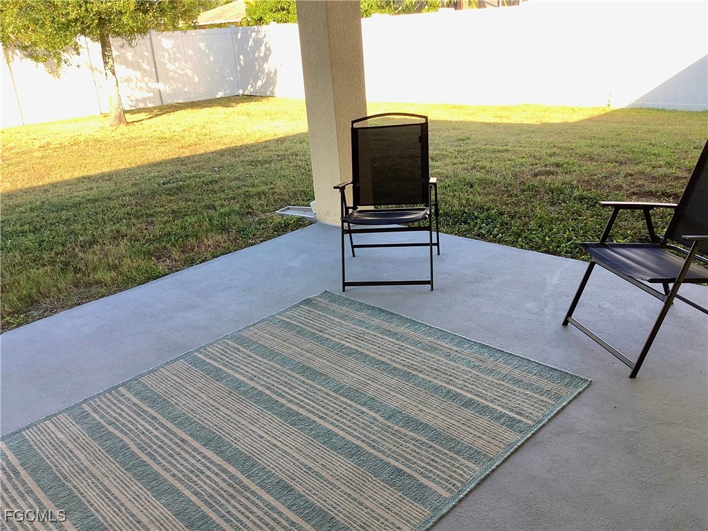
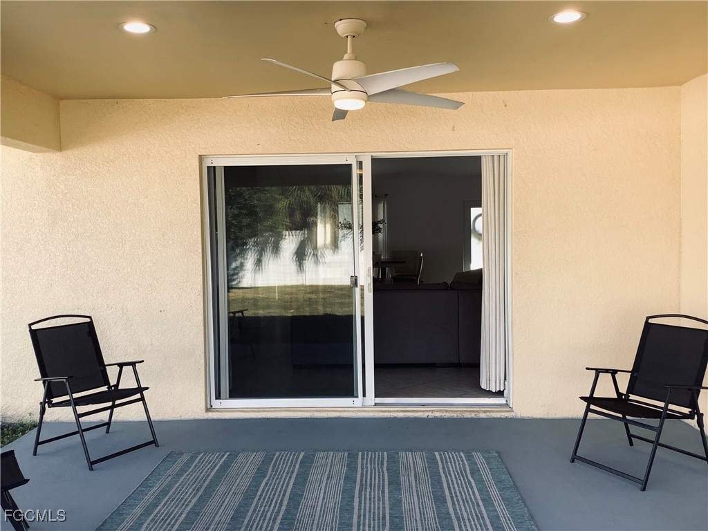
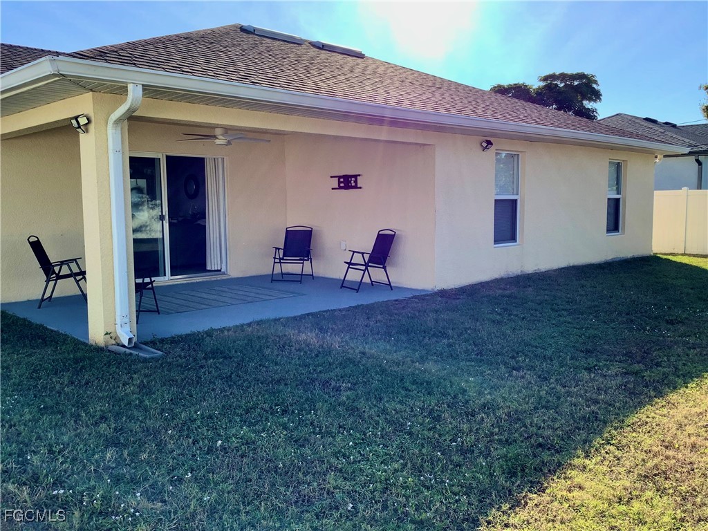
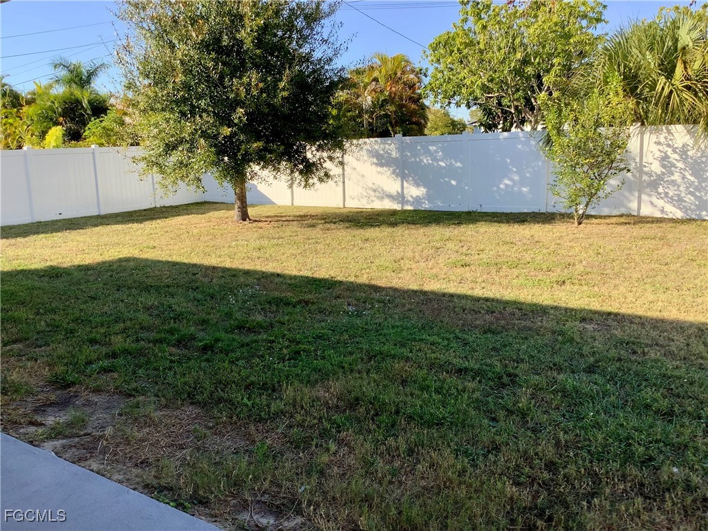
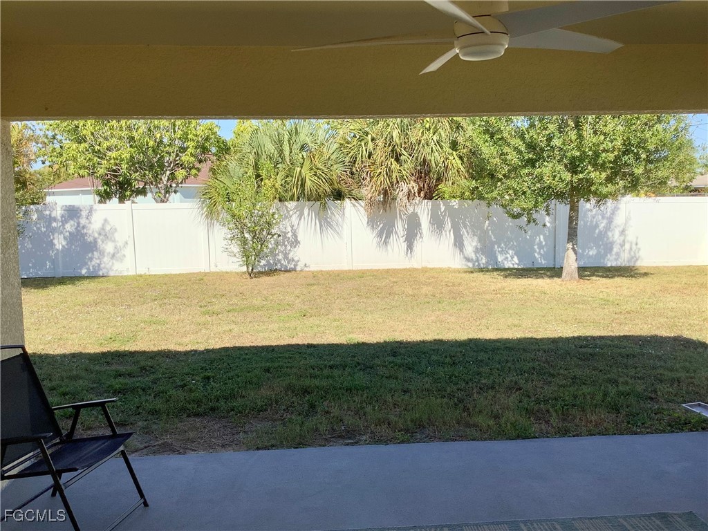
Both bathrooms feature granite vanities and are beautifully detailed with glass tiled showers. Step outside to a fully fenced backyard--an open canvas ready for your dream pool, garden, or the perfect space to entertain family and friends. The exterior features built-in under-truss lighting, perfect for evening ambiance and added visibility. Ideally located just one mile from the Veterans Bridge and minutes to shopping, dining, medical facilities, and Pine Island Road, with Koza Park within walking distance.

Best of all, this home is NOT in a flood zone, all assessments are paid, and home has impact resistant windows & doors!

What are you waiting for? It's the perfect time to make this home yours--before it's gone!

4
beds

2
baths

1,676 Sq.Ft. LIVING AREA

10,018.8 Sq.Ft. lot

Eleene "Leen" Ismail

Eleene "Leen" Ismail

Features & Amenities

Interior

  • total bedrooms4
  • Total bathrooms2
  • full bathrooms2
  • Flooring Tile
  • APPLIANCES Dryer, Dishwasher, Disposal, Ice Maker, Microwave, Range, Refrigerator, Refrigerator With Ice Maker, Self Cleaning Oven, Washer
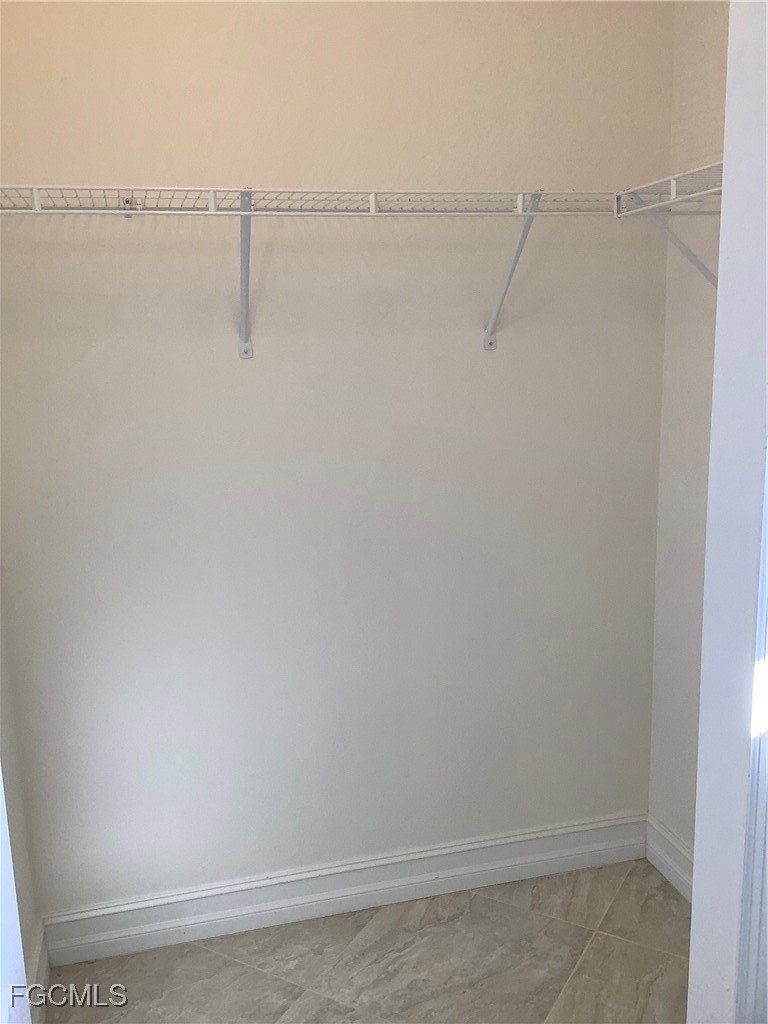
  • other interior Features Breakfast Bar, Cathedral Ceiling(s), Dual Sinks, Living/Dining Room, Pantry, Shower Only, Separate Shower, Cable TV, Vaulted Ceiling(s), Walk-In Closet(s), Window Treatments, Split Bedrooms

Area & Lot

  • Status Sold
  • Living Area1,676 Sq.Ft.
  • Total Area2,110 Sq.Ft.
  • Lot Area10,018.8 Sq.Ft.
  • MLS® ID2025018718
  • TypeResidential
  • YEAR BUILT2017
  • NeighborhoodCape Coral
  • Architecture StylesRanch, One Story
  • Water FrontageNone
  • View DescriptionLandscaped

Exterior

  • STORIES1
  • Garage Space2.0
  • water SourceAssessment Paid, Public
  • utilitiesCable Available
  • roofShingle
  • lot featuresRectangular Lot, Sprinklers Automatic
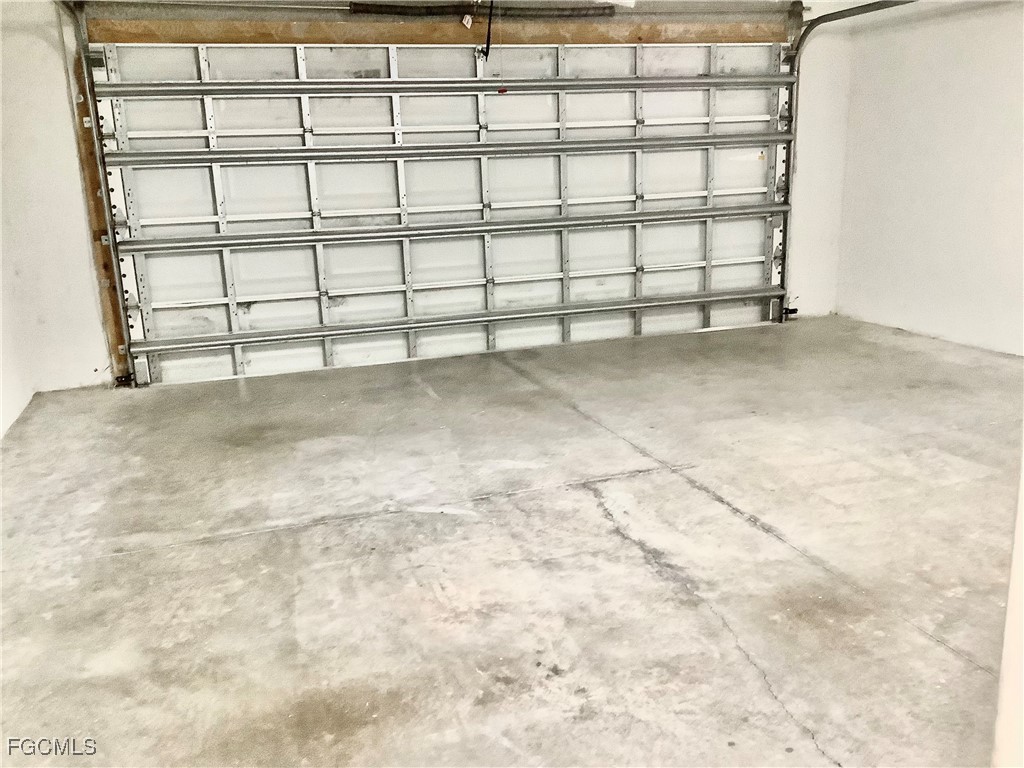
  • parkingAttached, Garage, Garage Door Opener
  • HEAT TYPECentral, Electric
  • AIR CONDITIONINGCentral Air, Ceiling Fan(s), Electric
  • sewerAssessment Paid, Public Sewer
  • HOA AmenitiesNone
  • security FeaturesSmoke Detector(s)
  • other exterior FeaturesFence, Sprinkler/Irrigation, Patio, Room For Pool

Financial

  • Sales Price$335,000
  • Real Estate Tax $5,147/yr
View Virtual Tour

Cape Coral

Explore

Your Trusted Real Estate Partners

We bring together a mix of integrity, imagination and an inexhaustible work ethic, striving to make each buying and selling experience the best possible. Contact us today to find out how we can be of assistance to you!

Follow Me on Instagram