Leave a Message

By providing your contact information to Pelican Vista Realty, your personal information will be processed in accordance with Pelican Vista Realty's Privacy Policy. By checking the box(es) below, you consent to receive communications regarding your real estate inquiries and related marketing and promotional updates in the manner selected by you. For SMS text messages, message frequency varies. Message and data rates may apply. You may opt out of receiving further communications from Pelican Vista Realty at any time. To opt out of receiving SMS text messages, reply STOP to unsubscribe.

Thank you for your message. We will be in touch with you shortly.

Explore Our Properties
1720 SW 3rd ST
1720 SW 3rd ST
1720 SW 3rd ST
1720 SW 3rd ST
1720 SW 3rd ST
1720 SW 3rd ST
1720 SW 3rd ST
1720 SW 3rd ST
1720 SW 3rd ST
1720 SW 3rd ST
1720 SW 3rd ST
1720 SW 3rd ST
1720 SW 3rd ST
1720 SW 3rd ST
1720 SW 3rd ST
1720 SW 3rd ST
1720 SW 3rd ST
1720 SW 3rd ST
1720 SW 3rd ST
1720 SW 3rd ST
1720 SW 3rd ST
1720 SW 3rd ST
1720 SW 3rd ST
1720 SW 3rd ST
1720 SW 3rd ST
1720 SW 3rd ST
1720 SW 3rd ST
1720 SW 3rd ST
1720 SW 3rd ST
1720 SW 3rd ST
1720 SW 3rd ST
1720 SW 3rd ST
1720 SW 3rd ST
1720 SW 3rd ST
1720 SW 3rd ST
1720 SW 3rd ST
1720 SW 3rd ST
1720 SW 3rd ST
1720 SW 3rd ST
1720 SW 3rd ST
1720 SW 3rd ST
1720 SW 3rd ST
1720 SW 3rd ST
1720 SW 3rd ST
1720 SW 3rd ST
1720 SW 3rd ST
1720 SW 3rd ST
1720 SW 3rd ST
1720 SW 3rd ST
1720 SW 3rd ST
SEE ALL PHOTOS
1720 SW 3rd ST
1720 SW 3rd ST
1720 SW 3rd ST
1720 SW 3rd ST
1720 SW 3rd ST
1720 SW 3rd ST
1720 SW 3rd ST
1720 SW 3rd ST
1720 SW 3rd ST
1720 SW 3rd ST
1720 SW 3rd ST
1720 SW 3rd ST
1720 SW 3rd ST
1720 SW 3rd ST
1720 SW 3rd ST
1720 SW 3rd ST
1720 SW 3rd ST
1720 SW 3rd ST
1720 SW 3rd ST
1720 SW 3rd ST
1720 SW 3rd ST
1720 SW 3rd ST
1720 SW 3rd ST
1720 SW 3rd ST
1720 SW 3rd ST
1720 SW 3rd ST
1720 SW 3rd ST
1720 SW 3rd ST
1720 SW 3rd ST
1720 SW 3rd ST
1720 SW 3rd ST
1720 SW 3rd ST
1720 SW 3rd ST
1720 SW 3rd ST
1720 SW 3rd ST
1720 SW 3rd ST
1720 SW 3rd ST
1720 SW 3rd ST
1720 SW 3rd ST
1720 SW 3rd ST
1720 SW 3rd ST
1720 SW 3rd ST
1720 SW 3rd ST
1720 SW 3rd ST
1720 SW 3rd ST
1720 SW 3rd ST
1720 SW 3rd ST
1720 SW 3rd ST
1720 SW 3rd ST
1720 SW 3rd ST
Courtesy of Century 21 Sunbelt Realty
Sold

1720 SW 3rd ST

1720 SW 3rd ST, Cape Coral, FL 33991

$400,000
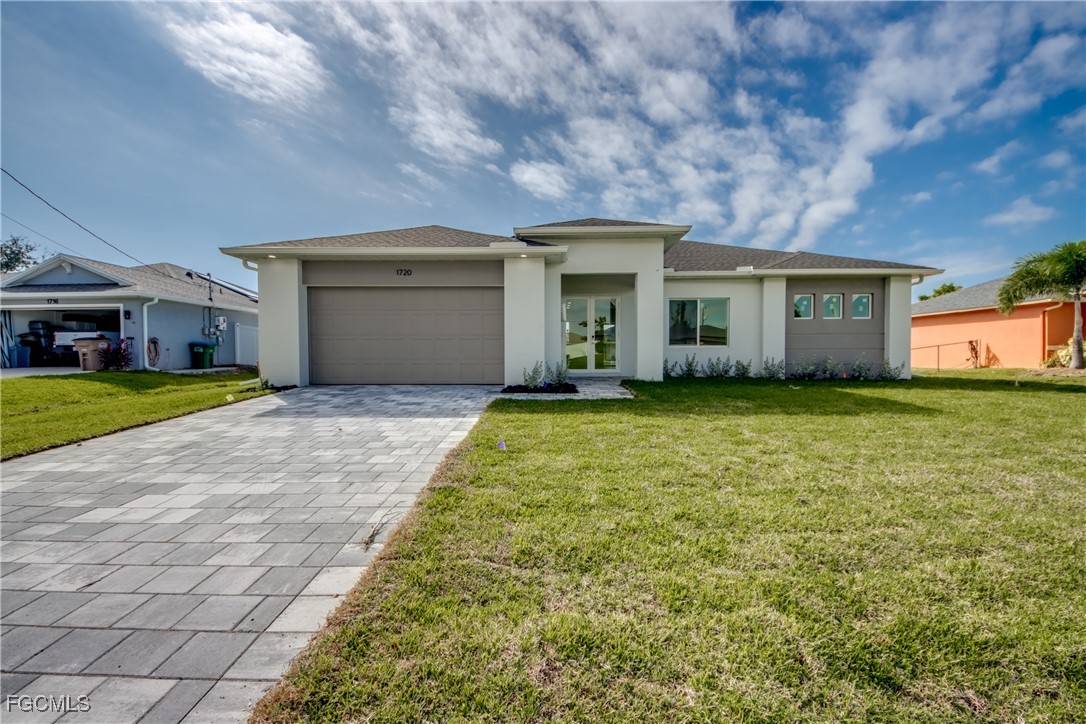
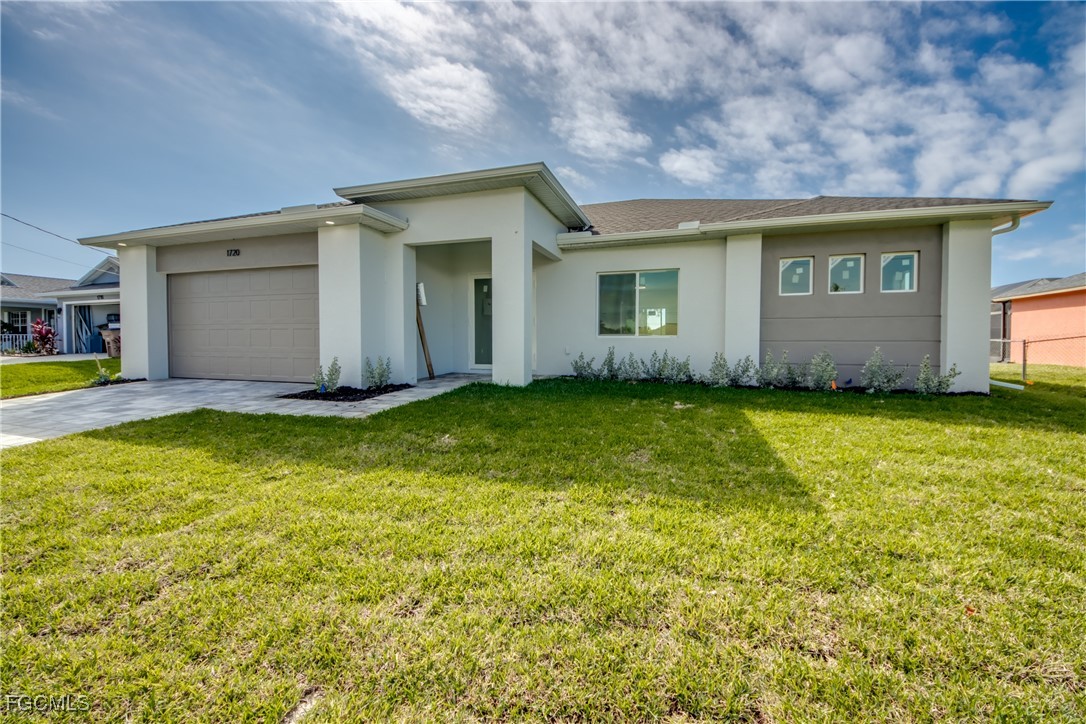
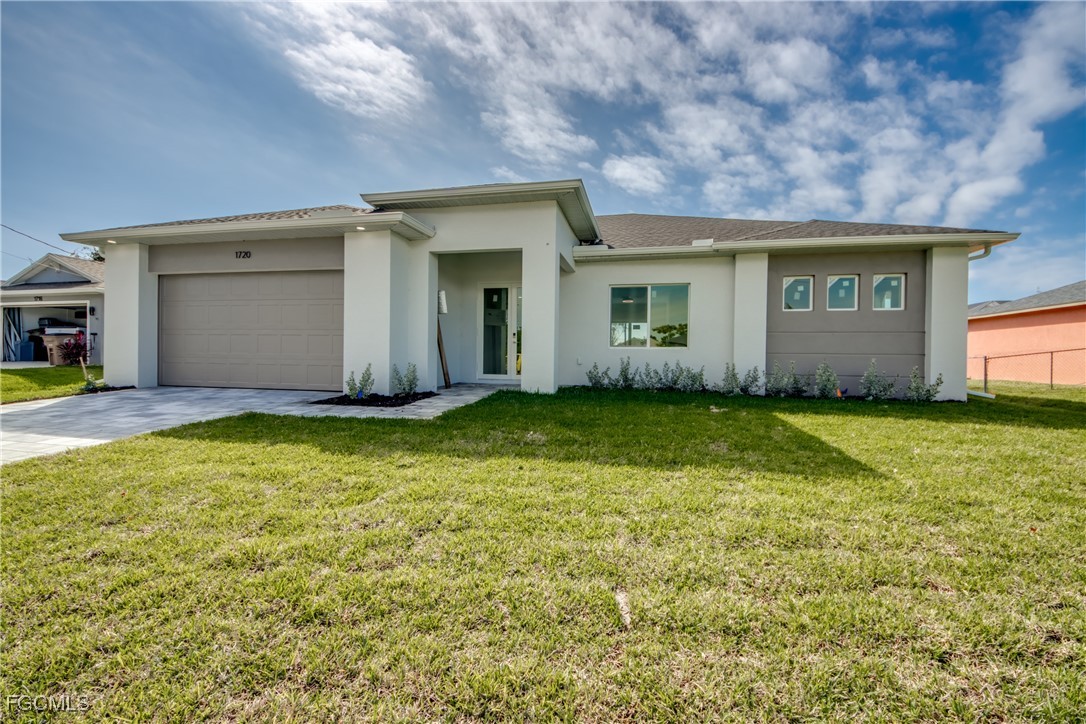
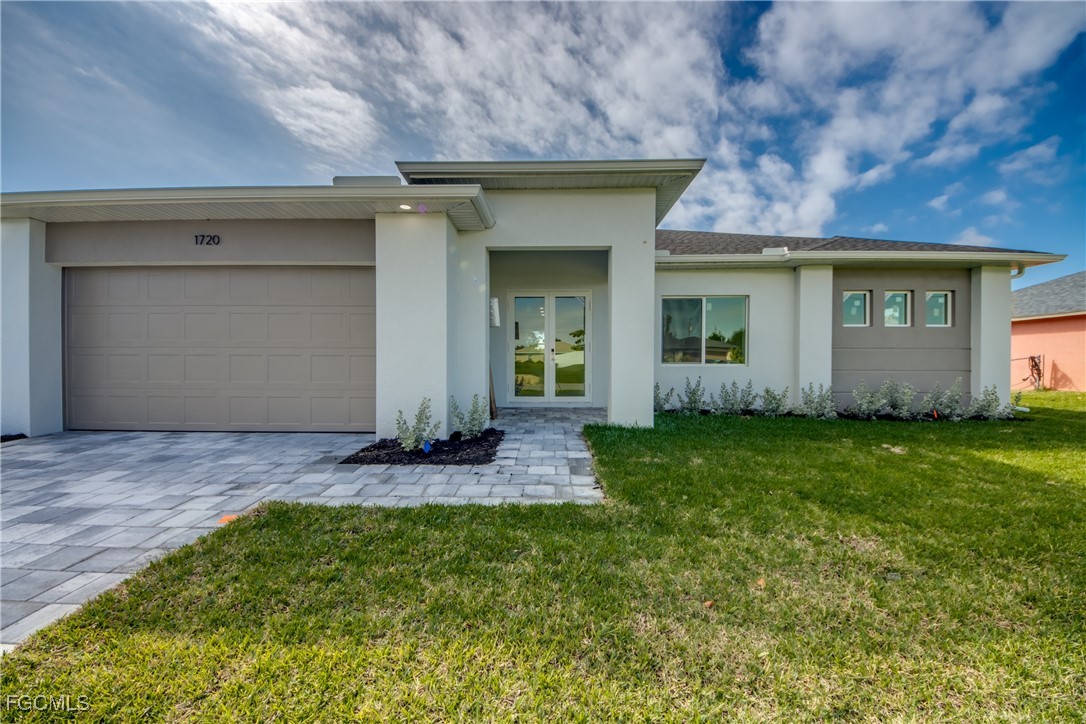
Welcome to Your Own Slice of Paradise!
Brand New 3-bedroom, 3-bath home with City Water & Sewer Located in Flood zone X (no flood insurance required)
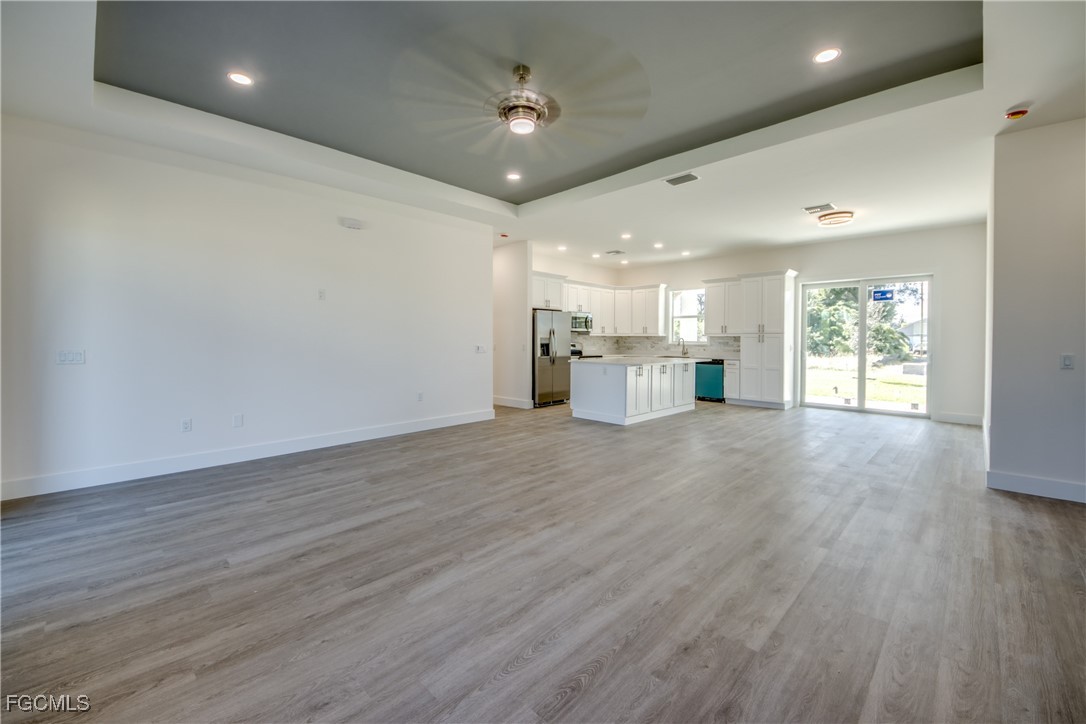
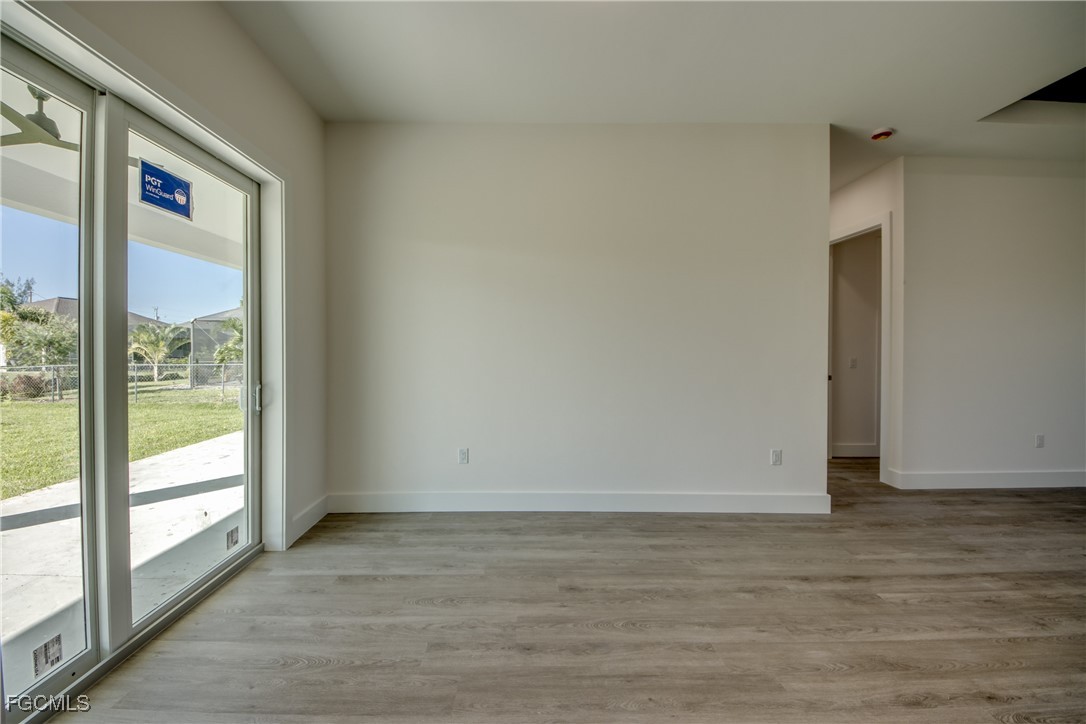
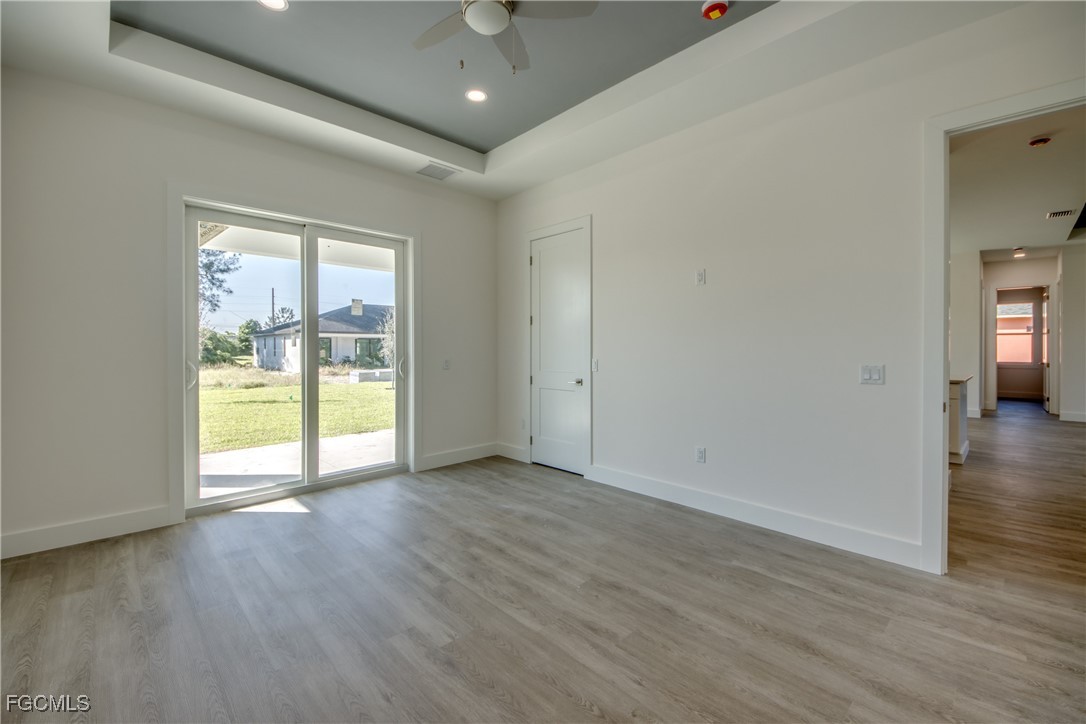
Experience modern Florida living at its finest in this brand-new, high-quality construction home--crafted with exceptional attention to detail and built to last. Featuring hurricane-impact windows and doors, this home is not only stunning but designed for peace of mind.

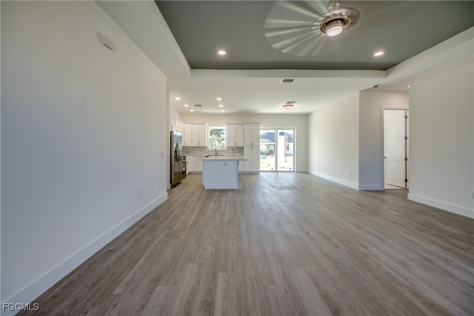
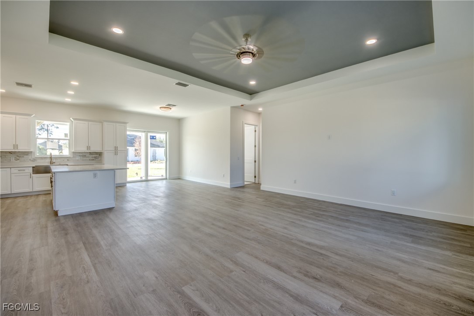
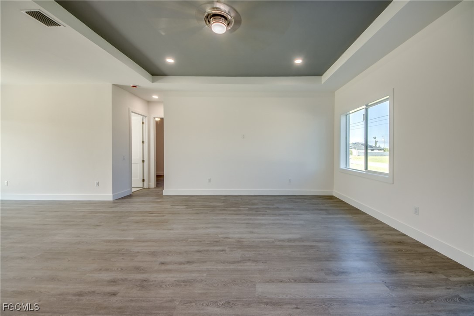
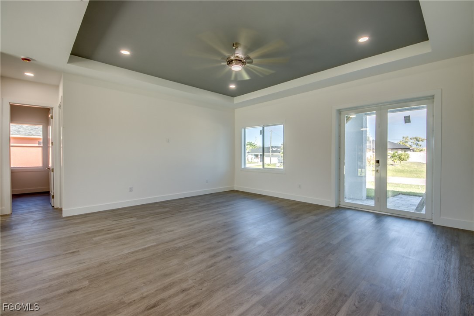
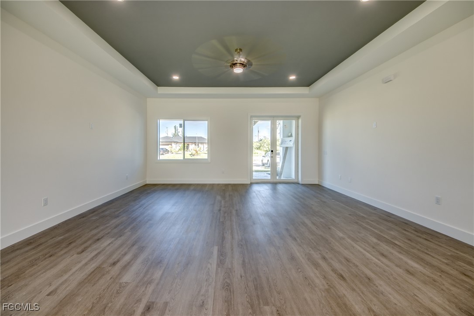
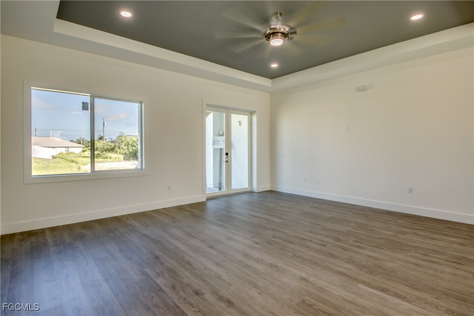
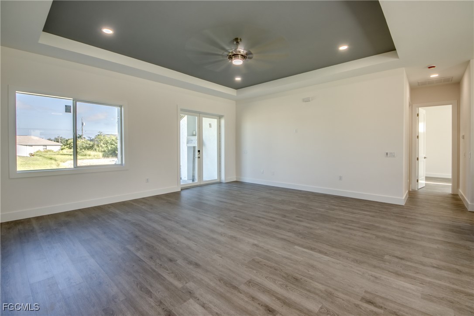
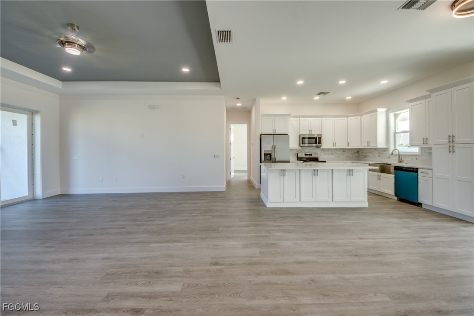
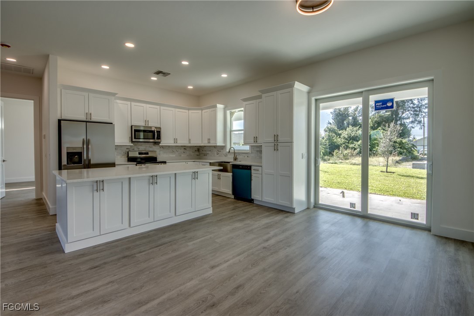
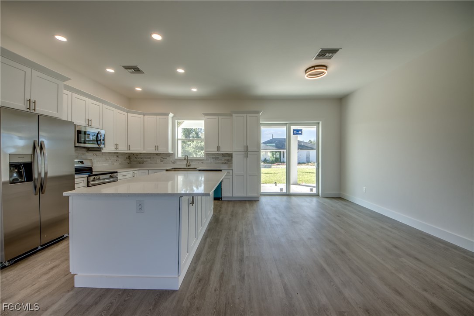
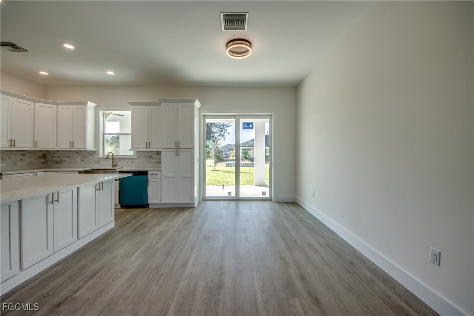
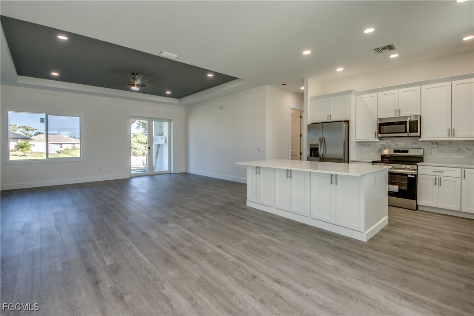
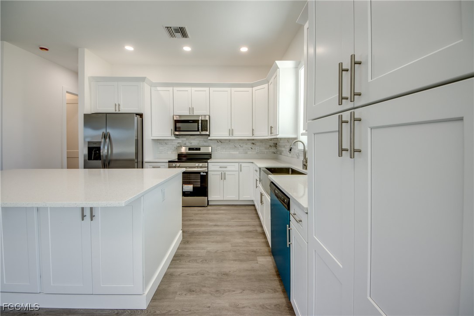
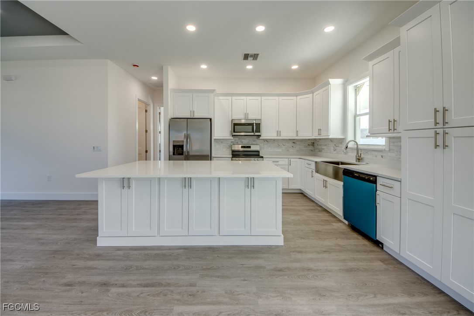
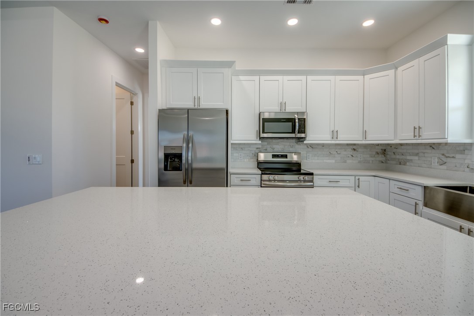
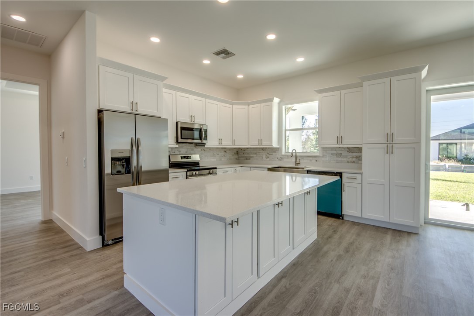
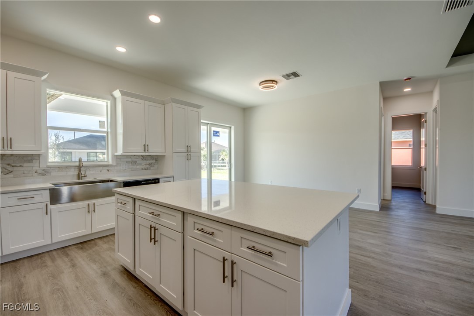
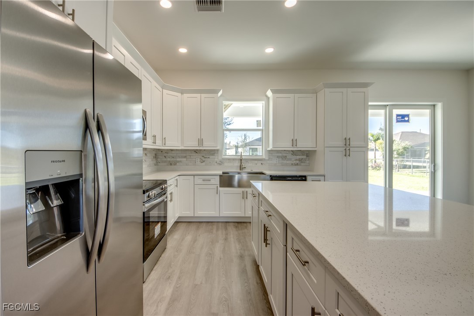
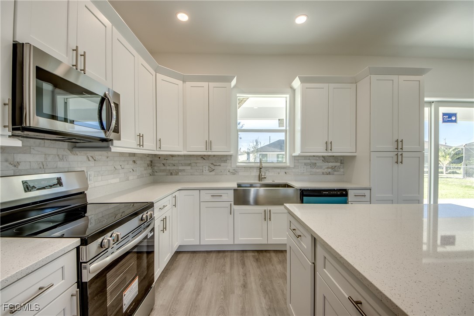
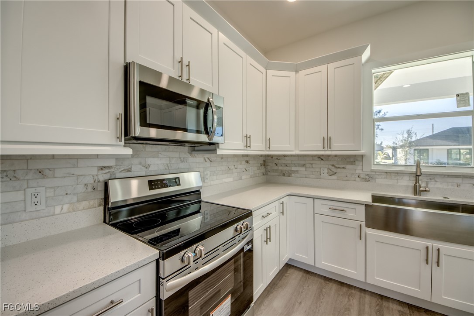
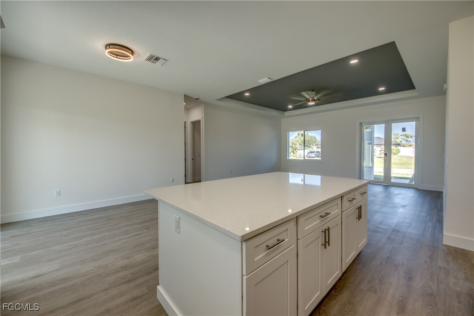
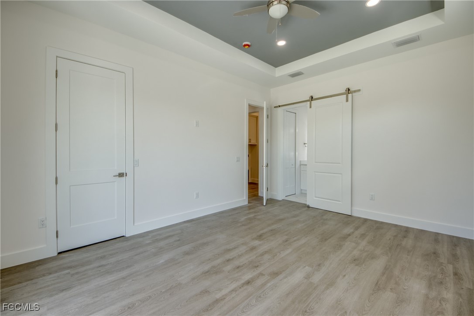
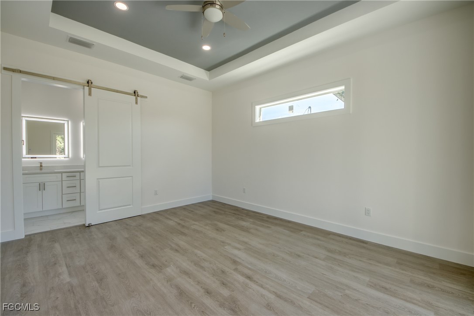
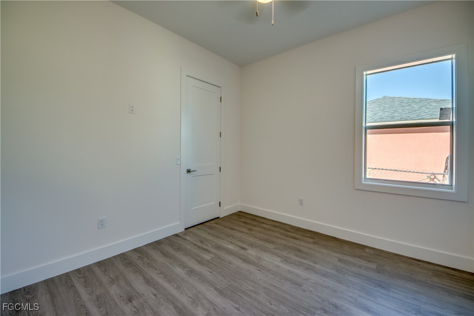
Step inside to discover an elegant interior adorned with luxury plank vinyl flooring, LED-lit tray ceilings, stylish ceiling fans and designer fixtures, and a high-efficiency A/C system for year-round comfort. The chef-inspired kitchen showcases soft-close wood cabinetry with LED lighting, quartz countertops, a custom backsplash, stainless steel appliances, and a spacious center island--perfect for family gatherings and entertaining.

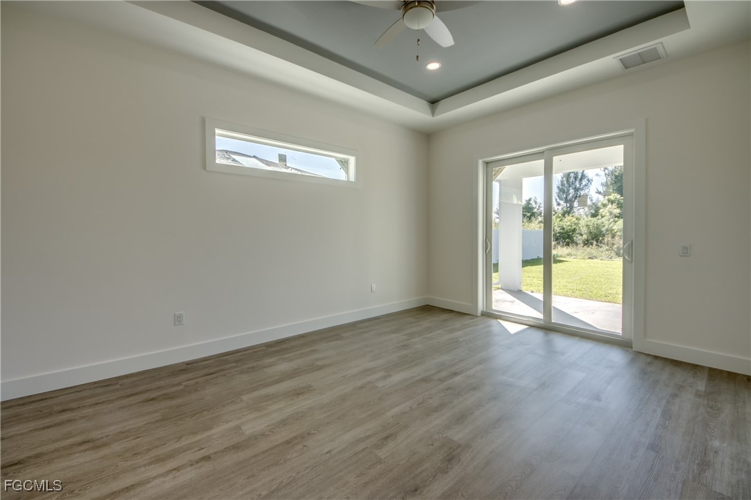
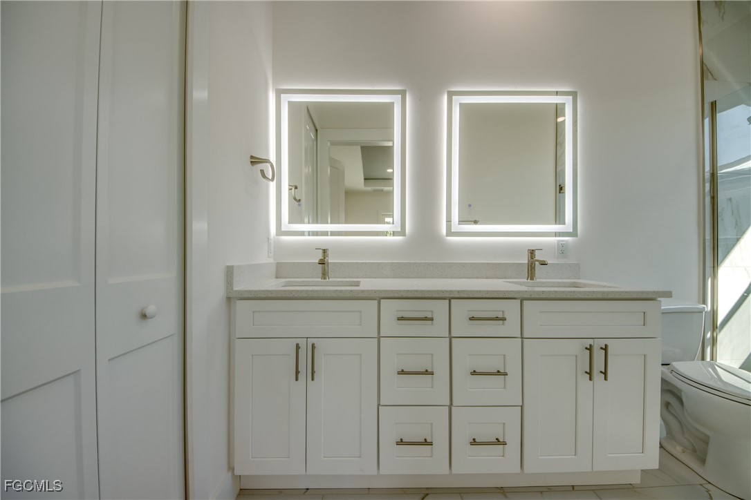
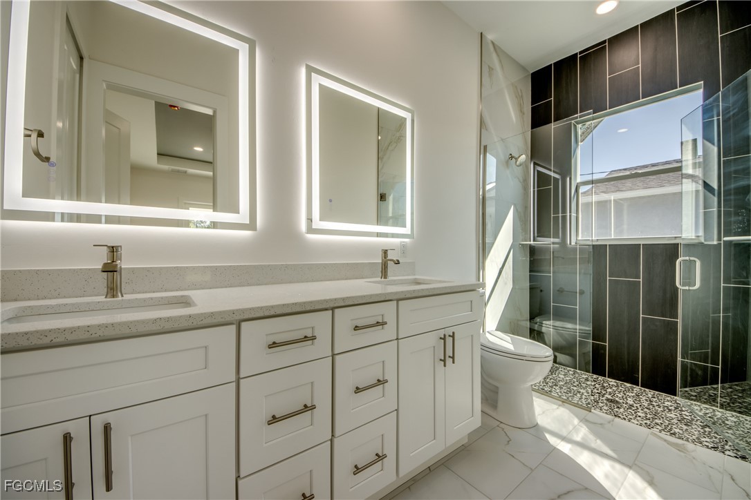
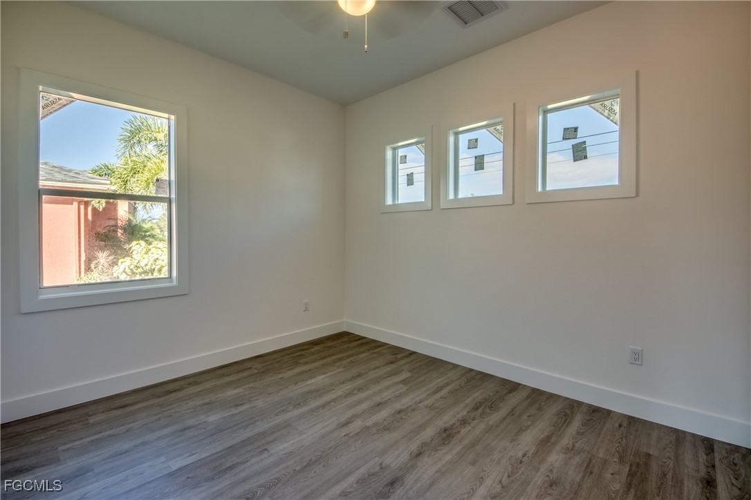
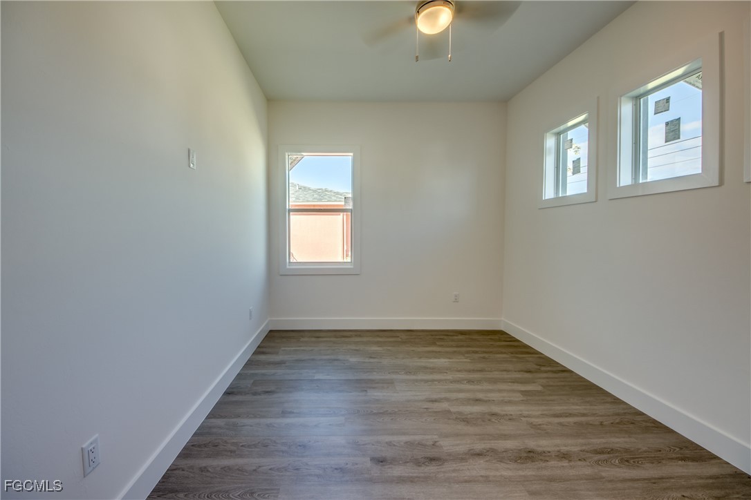
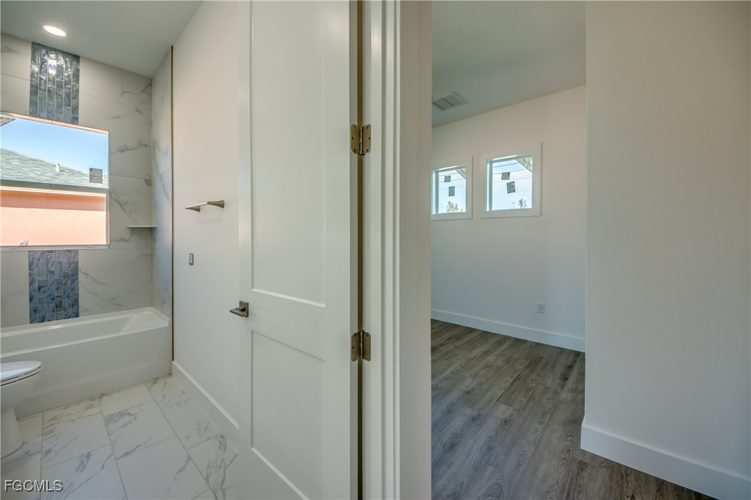
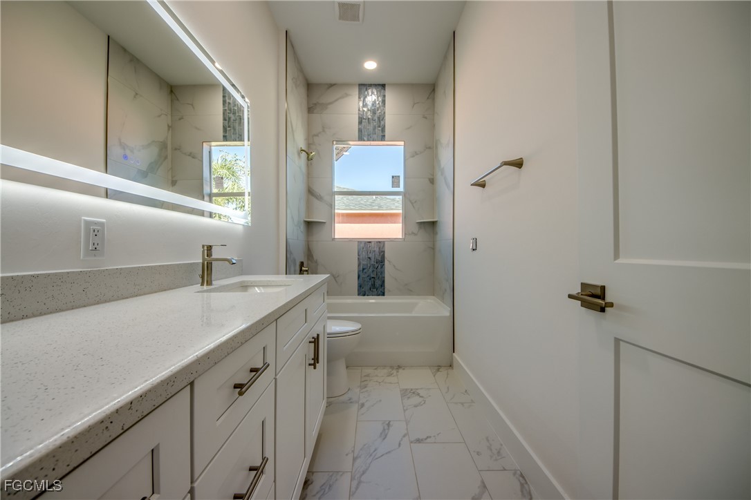
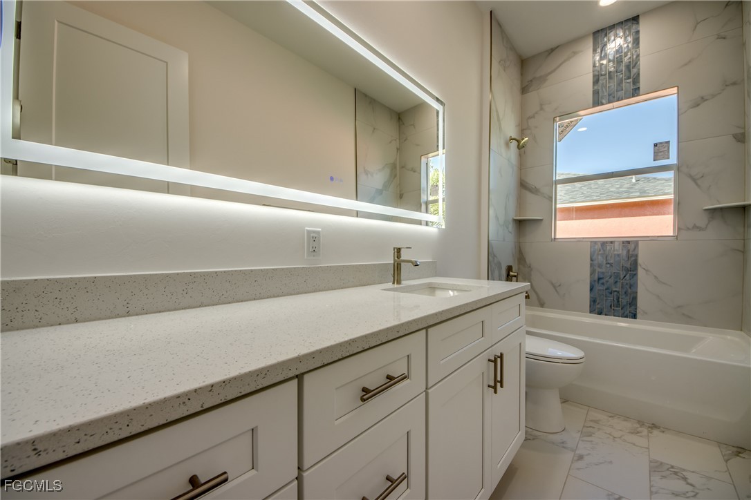
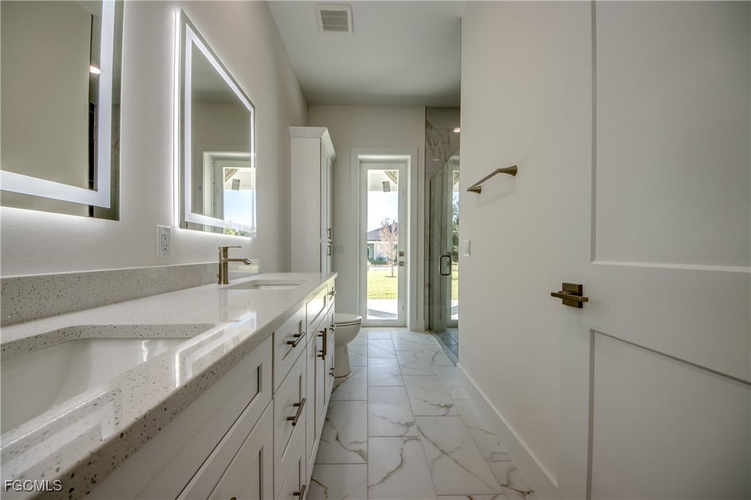
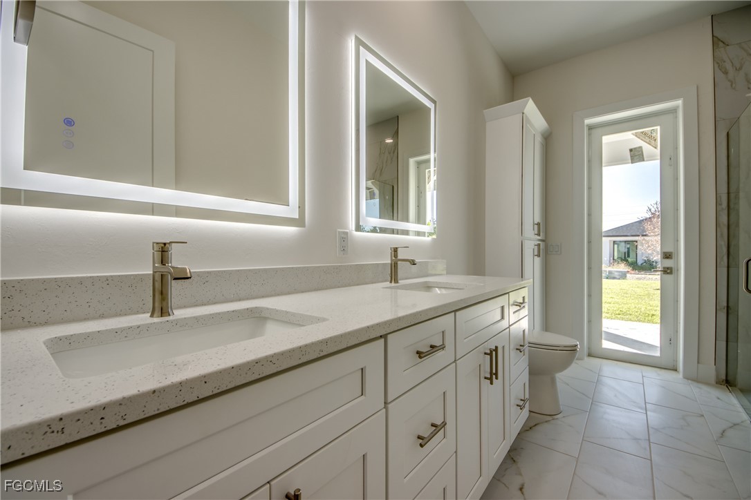
The primary suite is a serene retreat with direct lanai access and a spa-like ensuite featuring dual vanities, a frameless walk-in shower, and beautiful tile finishes. Both guest bedrooms offer private ensuites as well complete with dual vanities and either a walk-in shower or a tub/shower combo for versatility and comfort.

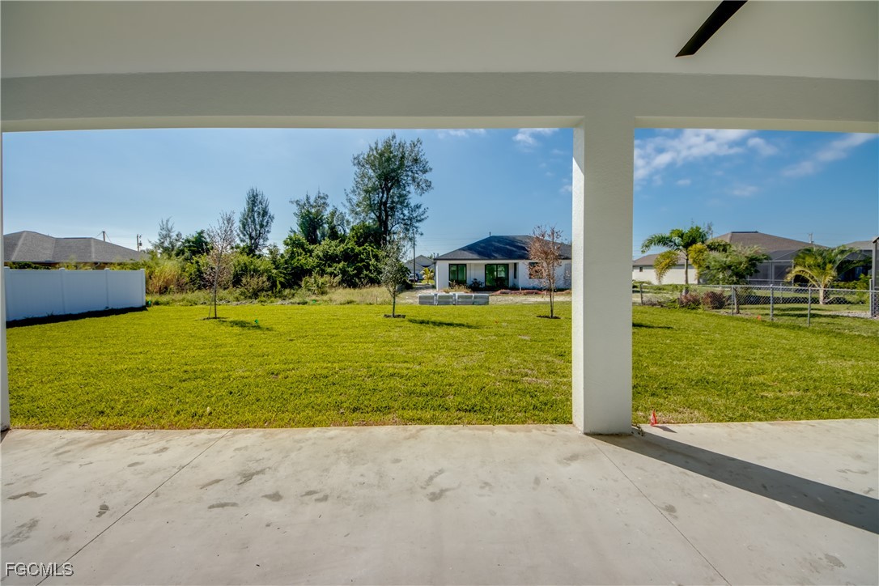
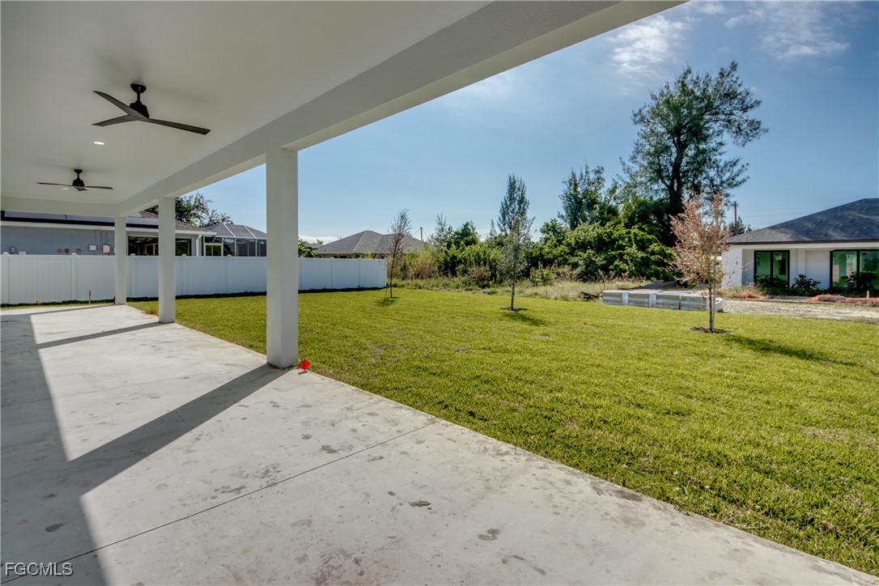
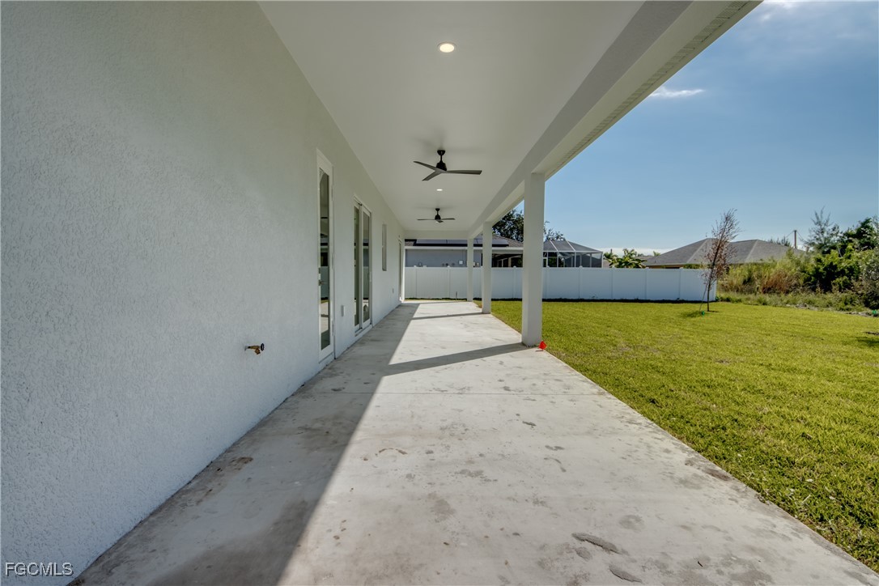
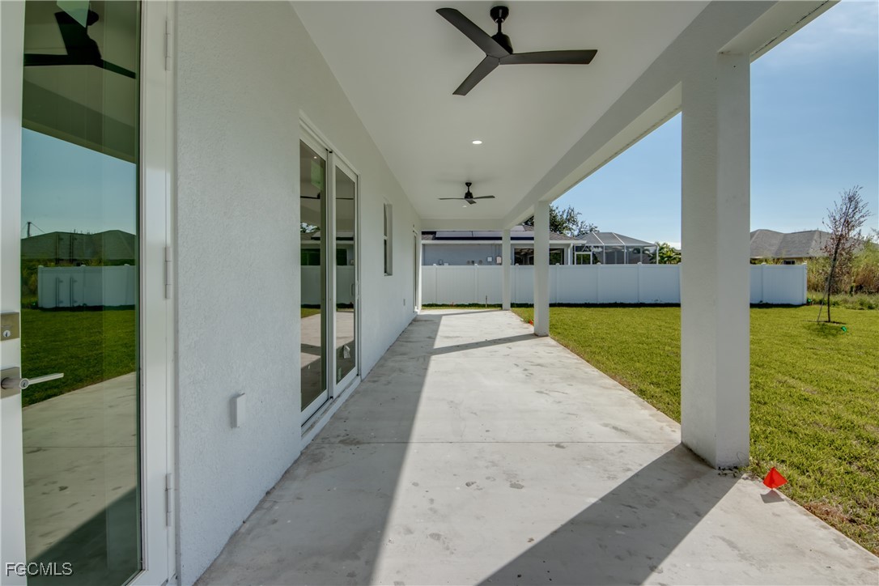
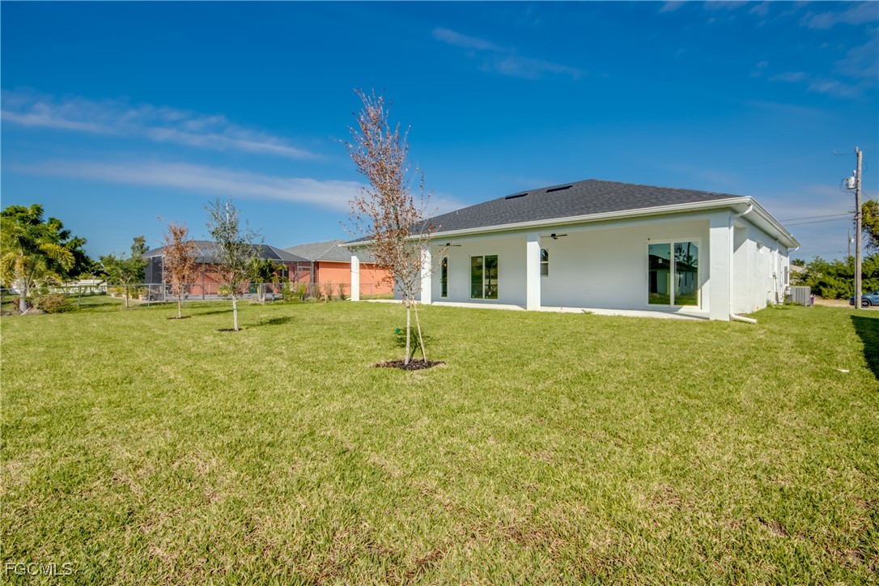
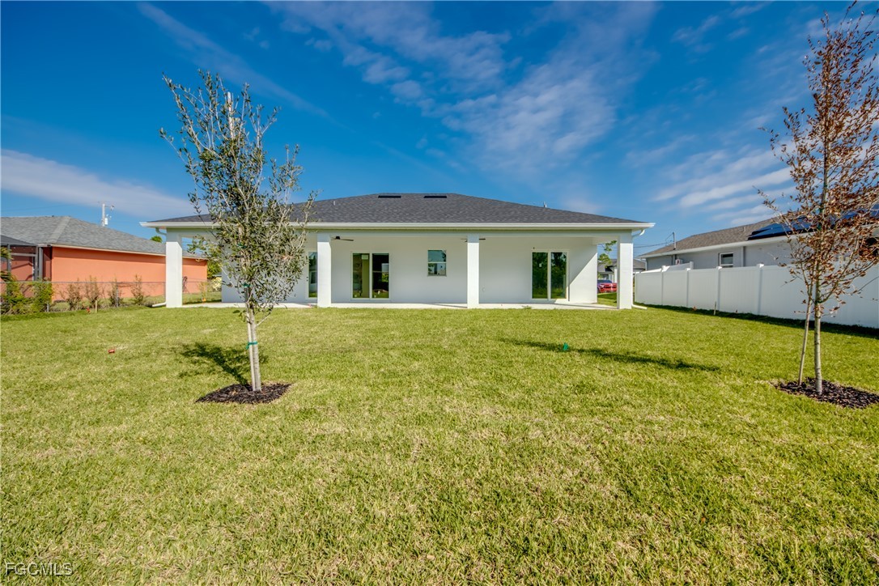
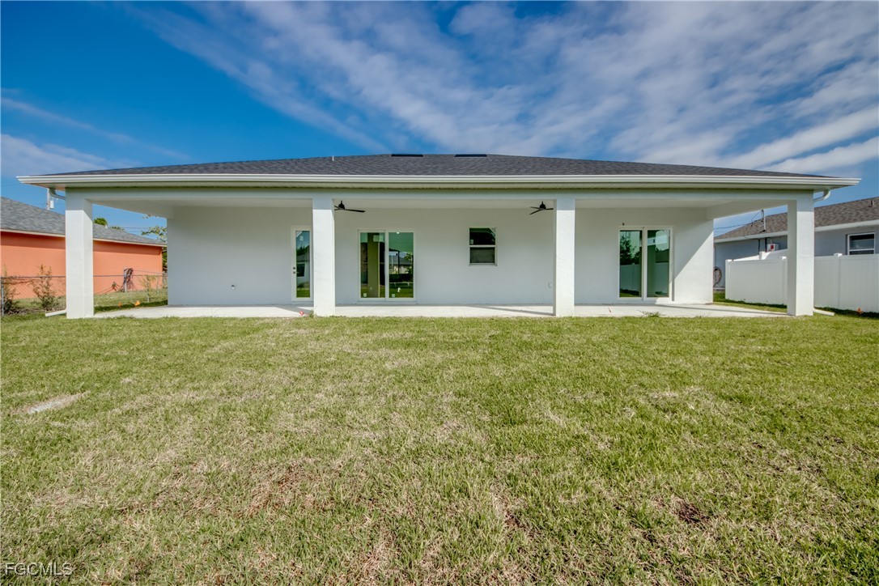
Step out back to your expansive lanai, ideal for relaxing or entertaining under the Florida sun. With ample space for an outdoor kitchen and pool, this home truly delivers the indoor-outdoor lifestyle Southwest Florida is known for. Close to Pine Island corridor, filled with shopping, restaurants and more coming every day!

3
beds

3
baths

1,714 Sq.Ft. LIVING AREA

10,018.8 Sq.Ft. lot

Cristina Herrera

Cristina Herrera

Features & Amenities

Interior

  • total bedrooms3
  • Total bathrooms3
  • full bathrooms3
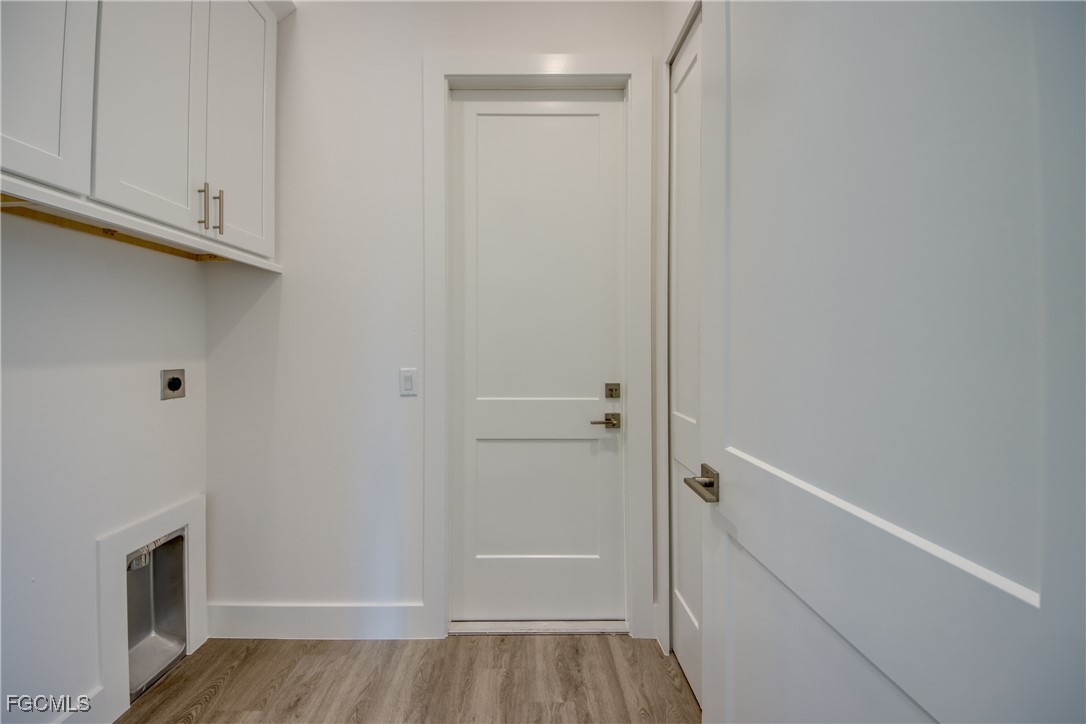
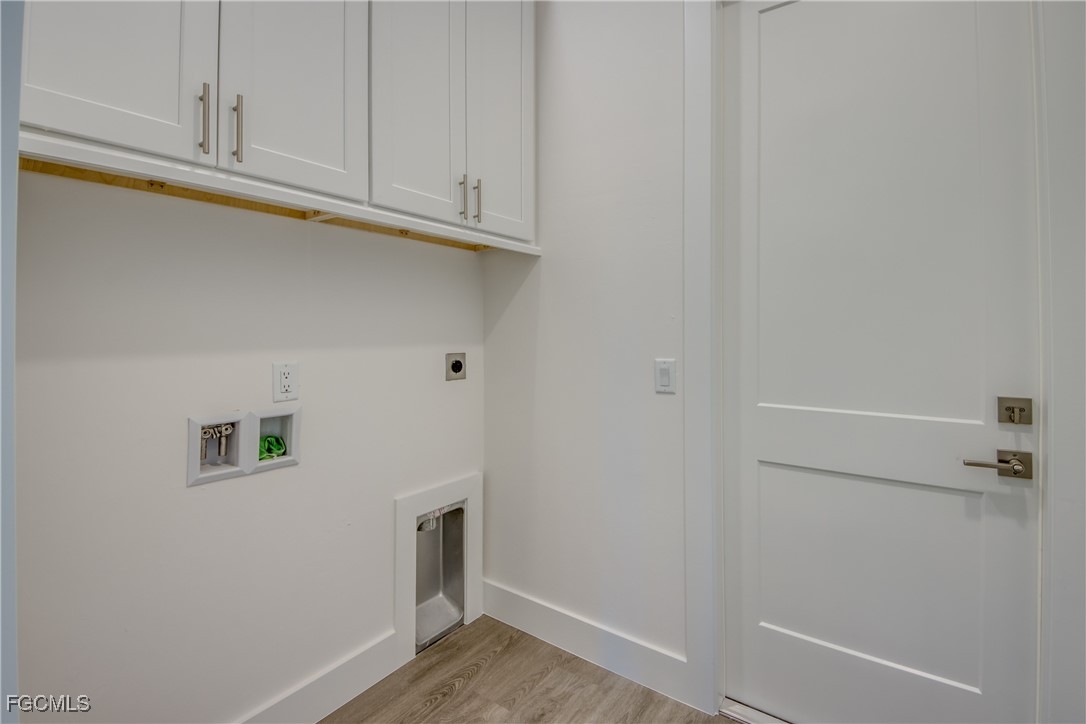
  • Laundry room Washer Hookup, Dryer Hookup, Inside
  • Flooring Tile
  • APPLIANCES Dishwasher, Disposal, Ice Maker, Microwave, Range, Refrigerator, Refrigerator With Ice Maker
  • other interior Features Attic, Built-in Features, Tray Ceiling(s), Dual Sinks, Eat-in Kitchen, Family/Dining Room, High Ceilings, Kitchen Island, Living/Dining Room, Custom Mirrors, Pantry, Pull Down Attic Stairs, Shower Only, Separate Shower, Split Bedrooms

Area & Lot

  • Status Sold
  • Date Sold June 26, 2026
  • Living Area1,714 Sq.Ft.
  • Total Area2,838 Sq.Ft.
  • Lot Area10,018.8 Sq.Ft.
  • MLS® ID2025017665
  • TypeResidential
  • YEAR BUILT2025
  • NeighborhoodCape Coral
  • Architecture StylesContemporary, Ranch, One Story
  • Water FrontageNone
  • View DescriptionLandscaped
  • Elementary SchoolLEE COUNTY SCHOOL CHOICE
  • Middle SchoolLEE COUNTY SCHOOL CHOICE
  • High SchoolLEE COUNTY SCHOOL CHOICE

Exterior

  • STORIES1
  • Garage Space2.0
  • water SourcePublic
  • utilitiesCable Available, High Speed Internet Available
  • roofShingle
  • lot featuresRectangular Lot, Sprinklers Automatic
  • parkingAttached, Driveway, Garage, Paved, Two Spaces, Garage Door Opener
  • HEAT TYPECentral, Electric
  • AIR CONDITIONINGCentral Air, Ceiling Fan(s), Electric
  • sewerPublic Sewer
  • HOA AmenitiesNone
  • security FeaturesNone, Smoke Detector(s)
  • other exterior FeaturesSecurity/High Impact Doors, Sprinkler/Irrigation, Room For Pool

Financial

  • Sales Price$400,000
  • Real Estate Tax $1,844/yr
View Virtual Tour

Cape Coral

Explore

Your Trusted Real Estate Partners

We bring together a mix of integrity, imagination and an inexhaustible work ethic, striving to make each buying and selling experience the best possible. Contact us today to find out how we can be of assistance to you!

Follow Me on Instagram