Leave a Message

By providing your contact information to Pelican Vista Realty, your personal information will be processed in accordance with Pelican Vista Realty's Privacy Policy. By checking the box(es) below, you consent to receive communications regarding your real estate inquiries and related marketing and promotional updates in the manner selected by you. For SMS text messages, message frequency varies. Message and data rates may apply. You may opt out of receiving further communications from Pelican Vista Realty at any time. To opt out of receiving SMS text messages, reply STOP to unsubscribe.

Thank you for your message. We will be in touch with you shortly.

Explore Our Properties
1622 SW 6th AVE
1622 SW 6th AVE
1622 SW 6th AVE
1622 SW 6th AVE
1622 SW 6th AVE
1622 SW 6th AVE
1622 SW 6th AVE
1622 SW 6th AVE
1622 SW 6th AVE
1622 SW 6th AVE
1622 SW 6th AVE
1622 SW 6th AVE
1622 SW 6th AVE
1622 SW 6th AVE
1622 SW 6th AVE
1622 SW 6th AVE
1622 SW 6th AVE
1622 SW 6th AVE
1622 SW 6th AVE
1622 SW 6th AVE
1622 SW 6th AVE
1622 SW 6th AVE
1622 SW 6th AVE
1622 SW 6th AVE
1622 SW 6th AVE
1622 SW 6th AVE
1622 SW 6th AVE
1622 SW 6th AVE
1622 SW 6th AVE
1622 SW 6th AVE
1622 SW 6th AVE
1622 SW 6th AVE
1622 SW 6th AVE
1622 SW 6th AVE
1622 SW 6th AVE
SEE ALL PHOTOS
1622 SW 6th AVE
1622 SW 6th AVE
1622 SW 6th AVE
1622 SW 6th AVE
1622 SW 6th AVE
1622 SW 6th AVE
1622 SW 6th AVE
1622 SW 6th AVE
1622 SW 6th AVE
1622 SW 6th AVE
1622 SW 6th AVE
1622 SW 6th AVE
1622 SW 6th AVE
1622 SW 6th AVE
1622 SW 6th AVE
1622 SW 6th AVE
1622 SW 6th AVE
1622 SW 6th AVE
1622 SW 6th AVE
1622 SW 6th AVE
1622 SW 6th AVE
1622 SW 6th AVE
1622 SW 6th AVE
1622 SW 6th AVE
1622 SW 6th AVE
1622 SW 6th AVE
1622 SW 6th AVE
1622 SW 6th AVE
1622 SW 6th AVE
1622 SW 6th AVE
1622 SW 6th AVE
1622 SW 6th AVE
1622 SW 6th AVE
1622 SW 6th AVE
1622 SW 6th AVE
Sold

1622 SW 6th AVE

1622 SW 6th AVE, Cape Coral, FL 33991

$330,000
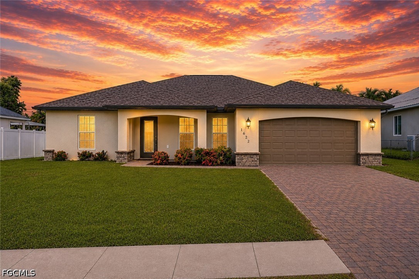
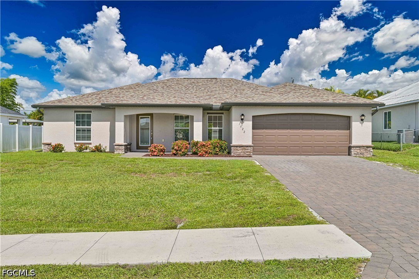
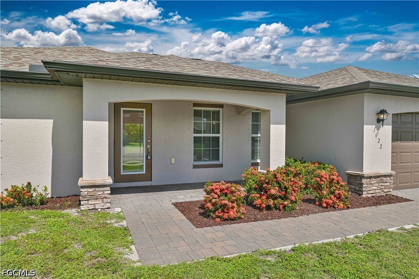
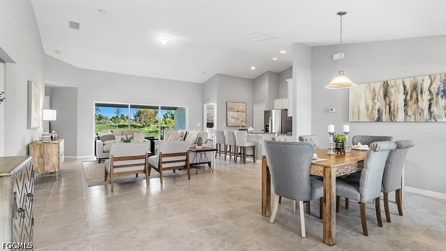
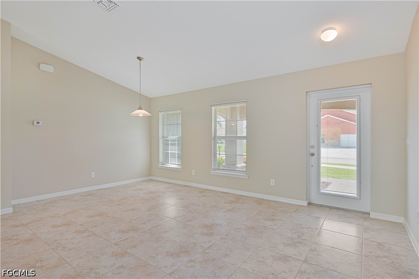
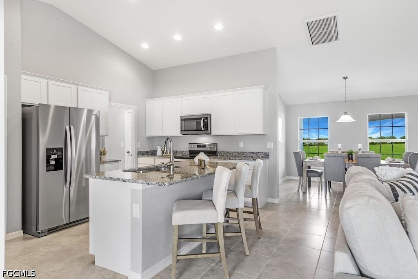
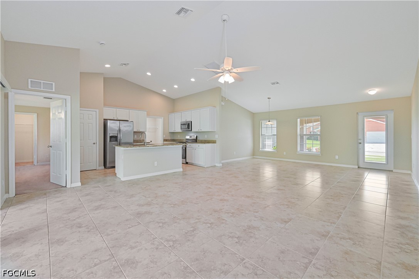
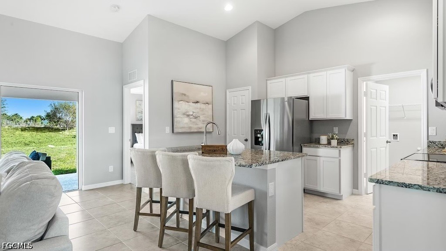
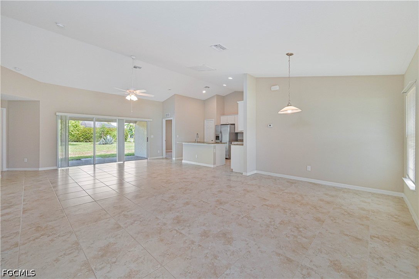
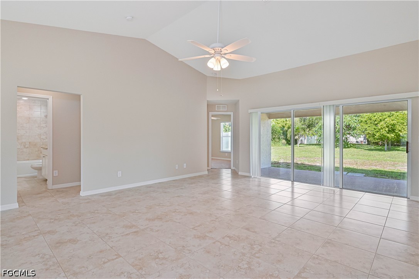
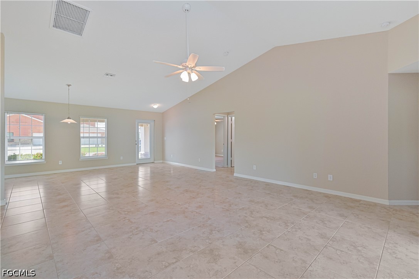
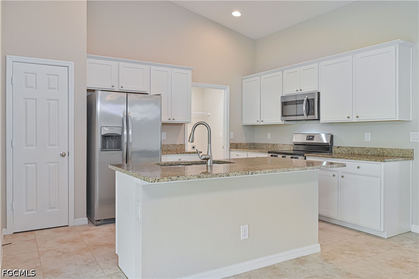
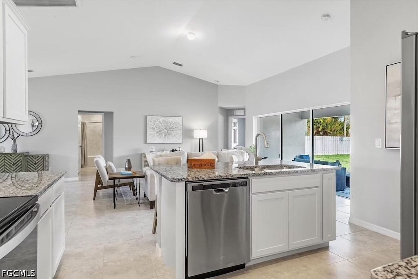
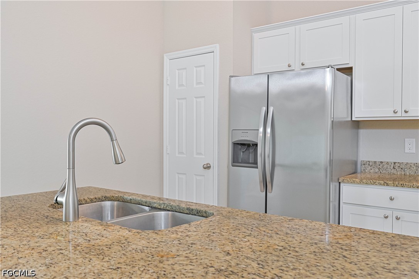
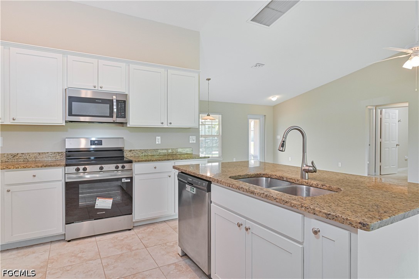
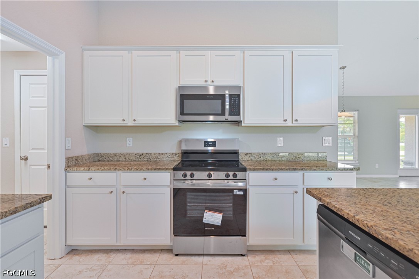
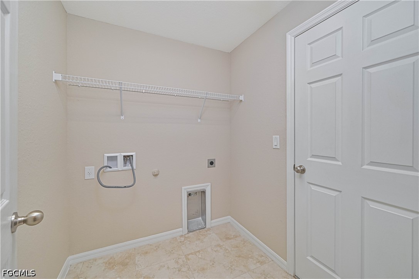
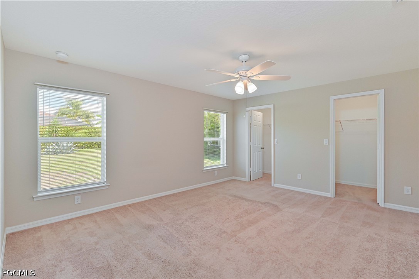
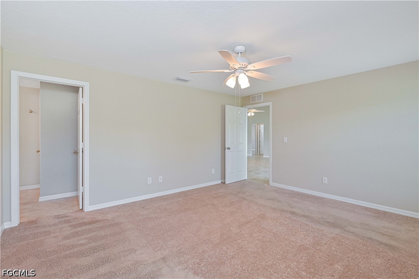
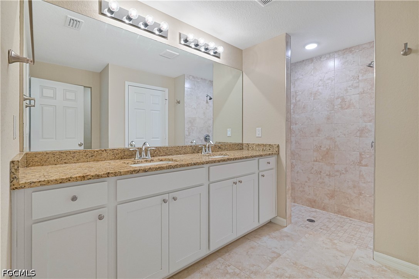
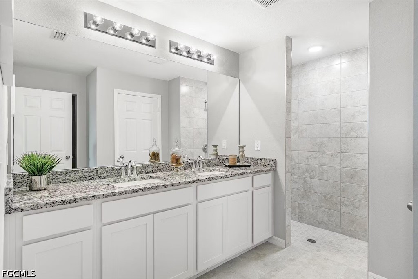
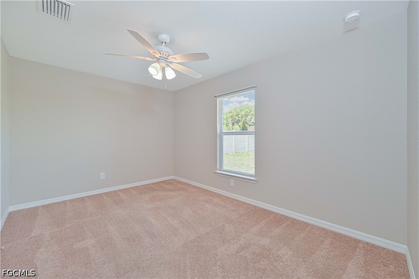
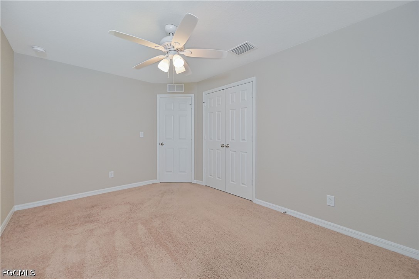
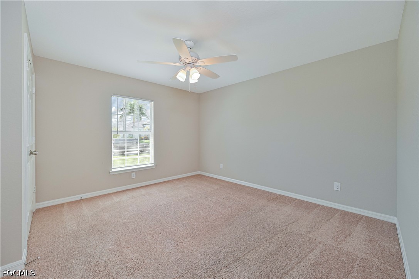
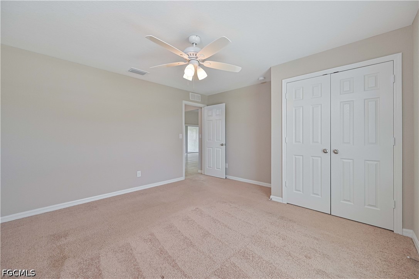
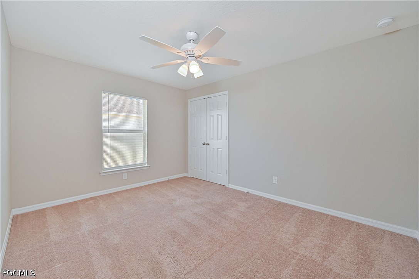
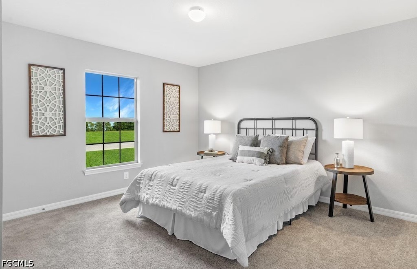
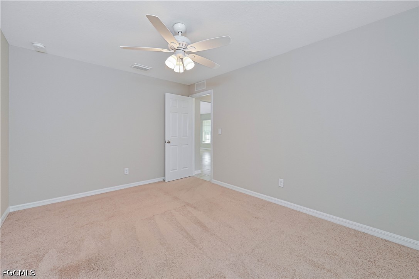
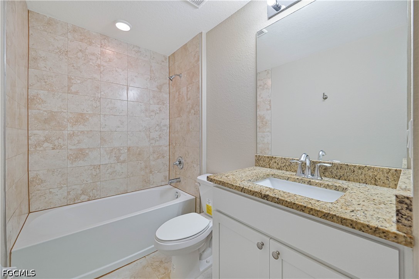
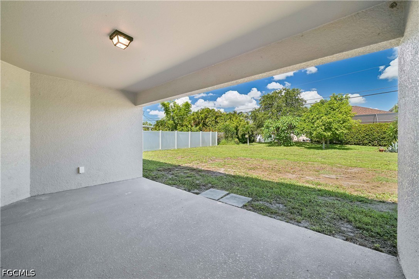
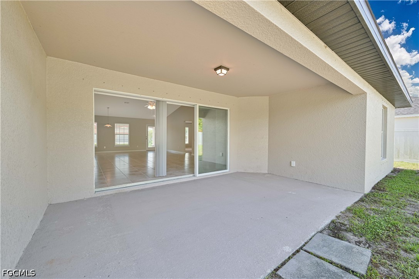
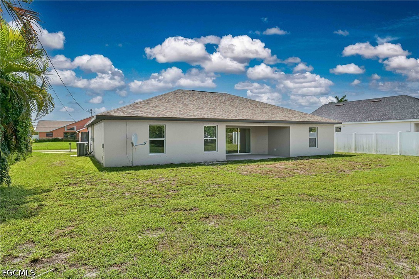
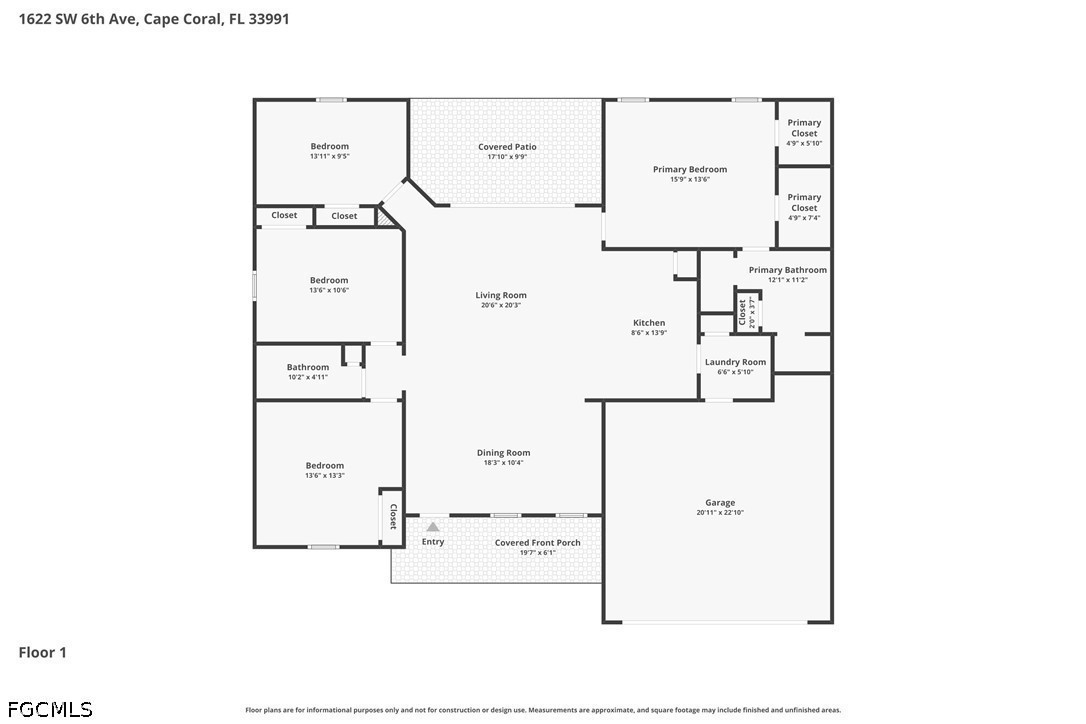
Beautiful 4-bedroom, 2-bath home built in 2021 and offering 1,830 square feet under air. This home features a bright, open layout with tile flooring throughout the main living areas and carpet in the bedrooms. The kitchen is equipped with stainless steel appliances and flows nicely into the dining and living spaces, making it great for everyday living and entertaining. Conveniently located in a great area close to shopping, dining, schools, and major roadways. A wonderful opportunity for anyone looking for a newer home in a desirable location.

4
beds

2
baths

1,830 Sq.Ft. LIVING AREA

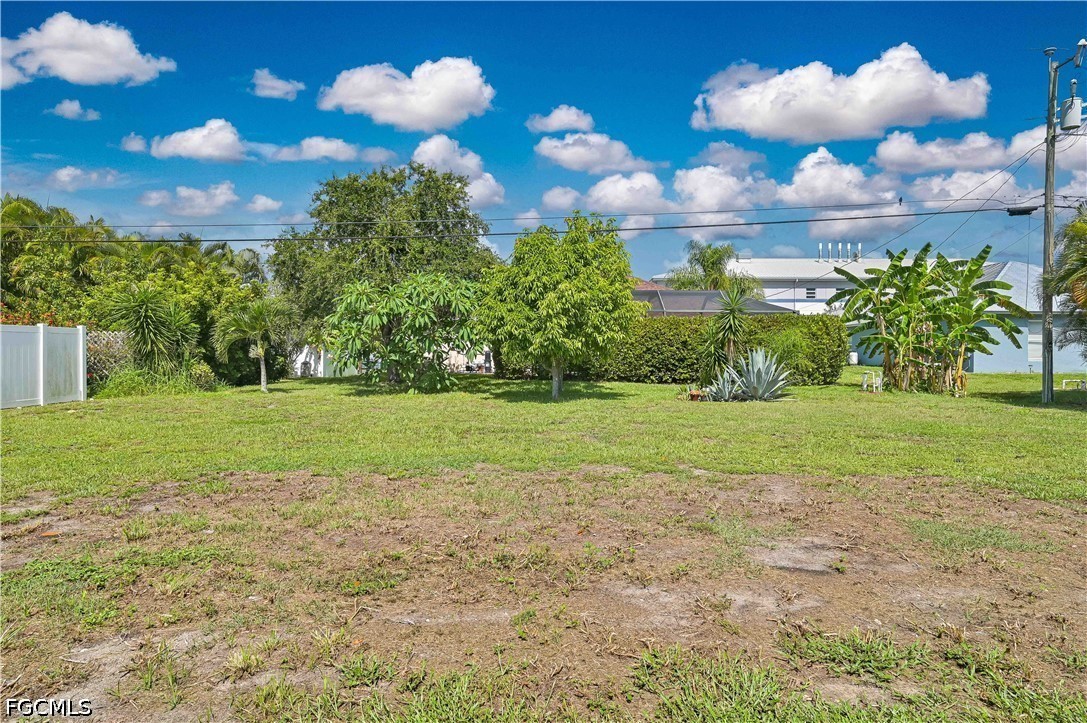
10,018.8 Sq.Ft. lot

Cristina Herrera

Cristina Herrera

Features & Amenities

Interior

  • total bedrooms4
  • Total bathrooms2
  • full bathrooms2
  • Laundry room Inside
  • Flooring Carpet, Tile
  • APPLIANCES Dishwasher, Electric Cooktop, Disposal, Microwave, Refrigerator
  • other interior Features Built-in Features, Bedroom on Main Level, Dual Sinks, Family/Dining Room, Kitchen Island, Living/Dining Room, High Speed Internet, Split Bedrooms

Area & Lot

  • Status Sold
  • Date Sold August 12, 2026
  • Living Area1,830 Sq.Ft.
  • Total Area2,293 Sq.Ft.
  • Lot Area10,018.8 Sq.Ft.
  • MLS® ID2026028586
  • TypeResidential
  • YEAR BUILT2021
  • NeighborhoodCape Coral
  • Architecture StylesContemporary
  • Water FrontageNone
  • View DescriptionTrees/Woods

Exterior

  • STORIES1
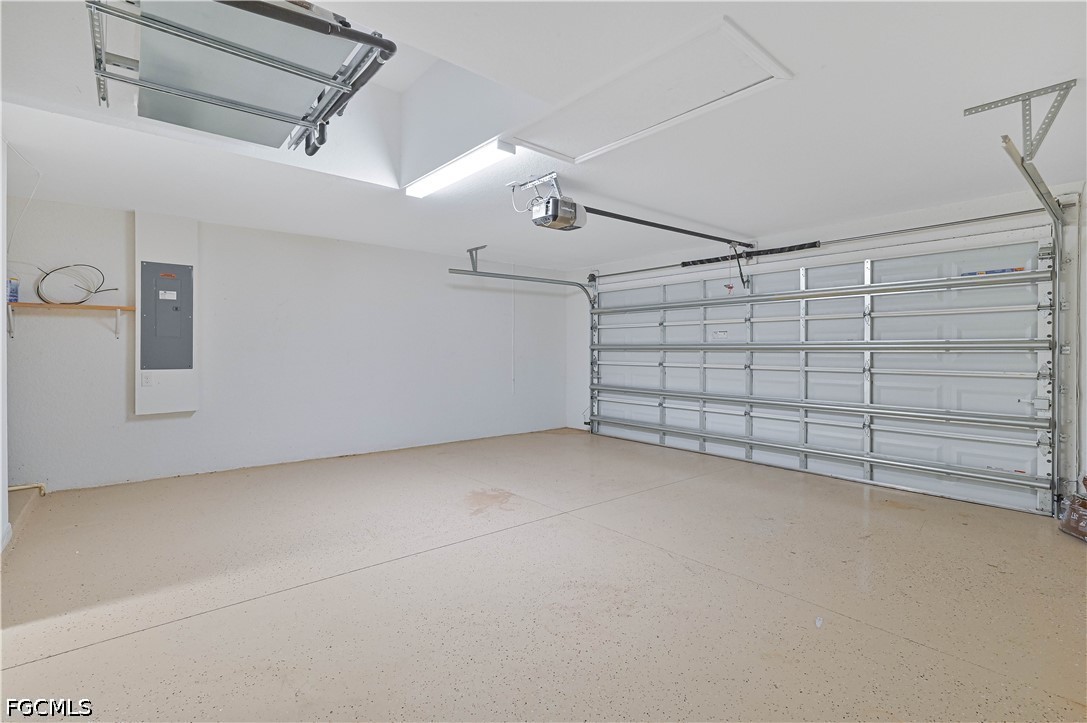
  • Garage Space2.0
  • water SourceAssessment Unpaid
  • utilitiesCable Available, High Speed Internet Available
  • roofShingle
  • lot featuresRectangular Lot
  • parkingAttached, Driveway, Garage, Paved, Garage Door Opener
  • HEAT TYPECentral, Electric
  • AIR CONDITIONINGCentral Air, Ceiling Fan(s), Electric
  • sewerAssessment Unpaid
  • HOA AmenitiesManagement
  • security FeaturesNone
  • other exterior FeaturesRoom For Pool, Shutters Manual

Financial

  • Sales Price$330,000
  • Real Estate Tax $6,621/yr
View Virtual Tour

Cape Coral

Explore

Your Trusted Real Estate Partners

We bring together a mix of integrity, imagination and an inexhaustible work ethic, striving to make each buying and selling experience the best possible. Contact us today to find out how we can be of assistance to you!

Follow Me on Instagram