Leave a Message

By providing your contact information to Pelican Vista Realty, your personal information will be processed in accordance with Pelican Vista Realty's Privacy Policy. By checking the box(es) below, you consent to receive communications regarding your real estate inquiries and related marketing and promotional updates in the manner selected by you. For SMS text messages, message frequency varies. Message and data rates may apply. You may opt out of receiving further communications from Pelican Vista Realty at any time. To opt out of receiving SMS text messages, reply STOP to unsubscribe.

Thank you for your message. We will be in touch with you shortly.

Explore Our Properties
1403 Van Loon TER E
1403 Van Loon TER E
1403 Van Loon TER E
1403 Van Loon TER E
1403 Van Loon TER E
1403 Van Loon TER E
1403 Van Loon TER E
1403 Van Loon TER E
1403 Van Loon TER E
1403 Van Loon TER E
1403 Van Loon TER E
1403 Van Loon TER E
1403 Van Loon TER E
1403 Van Loon TER E
1403 Van Loon TER E
1403 Van Loon TER E
1403 Van Loon TER E
1403 Van Loon TER E
1403 Van Loon TER E
1403 Van Loon TER E
1403 Van Loon TER E
1403 Van Loon TER E
1403 Van Loon TER E
1403 Van Loon TER E
1403 Van Loon TER E
1403 Van Loon TER E
1403 Van Loon TER E
1403 Van Loon TER E
1403 Van Loon TER E
1403 Van Loon TER E
1403 Van Loon TER E
1403 Van Loon TER E
1403 Van Loon TER E
1403 Van Loon TER E
1403 Van Loon TER E
1403 Van Loon TER E
1403 Van Loon TER E
1403 Van Loon TER E
1403 Van Loon TER E
1403 Van Loon TER E
1403 Van Loon TER E
1403 Van Loon TER E
1403 Van Loon TER E
1403 Van Loon TER E
1403 Van Loon TER E
1403 Van Loon TER E
1403 Van Loon TER E
1403 Van Loon TER E
1403 Van Loon TER E
1403 Van Loon TER E
SEE ALL PHOTOS
1403 Van Loon TER E
1403 Van Loon TER E
1403 Van Loon TER E
1403 Van Loon TER E
1403 Van Loon TER E
1403 Van Loon TER E
1403 Van Loon TER E
1403 Van Loon TER E
1403 Van Loon TER E
1403 Van Loon TER E
1403 Van Loon TER E
1403 Van Loon TER E
1403 Van Loon TER E
1403 Van Loon TER E
1403 Van Loon TER E
1403 Van Loon TER E
1403 Van Loon TER E
1403 Van Loon TER E
1403 Van Loon TER E
1403 Van Loon TER E
1403 Van Loon TER E
1403 Van Loon TER E
1403 Van Loon TER E
1403 Van Loon TER E
1403 Van Loon TER E
1403 Van Loon TER E
1403 Van Loon TER E
1403 Van Loon TER E
1403 Van Loon TER E
1403 Van Loon TER E
1403 Van Loon TER E
1403 Van Loon TER E
1403 Van Loon TER E
1403 Van Loon TER E
1403 Van Loon TER E
1403 Van Loon TER E
1403 Van Loon TER E
1403 Van Loon TER E
1403 Van Loon TER E
1403 Van Loon TER E
1403 Van Loon TER E
1403 Van Loon TER E
1403 Van Loon TER E
1403 Van Loon TER E
1403 Van Loon TER E
1403 Van Loon TER E
1403 Van Loon TER E
1403 Van Loon TER E
1403 Van Loon TER E
1403 Van Loon TER E
Courtesy of Pelican Vista Realty
For Sale

1403 Van Loon TER E

1403 NE Van Loon TER, Cape Coral, FL 33909

$295,000
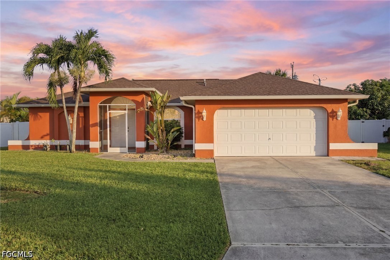
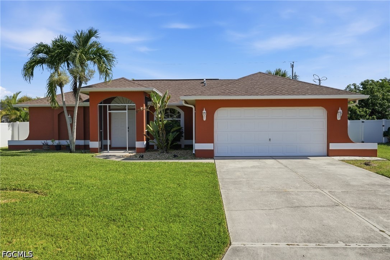
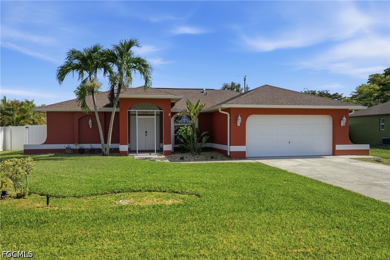
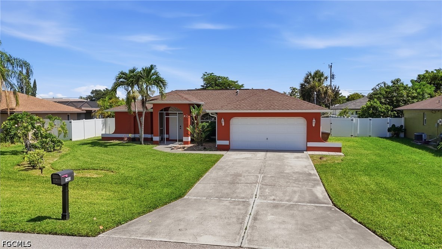
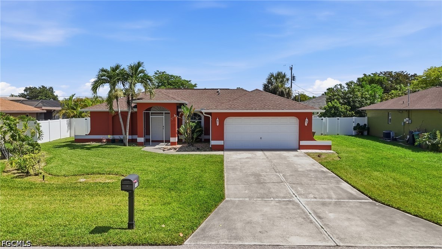
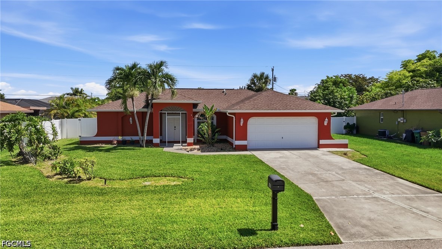
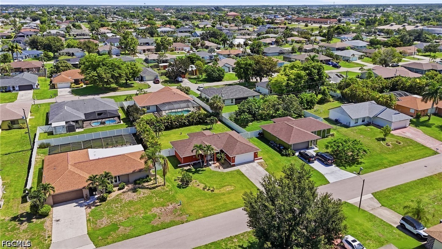
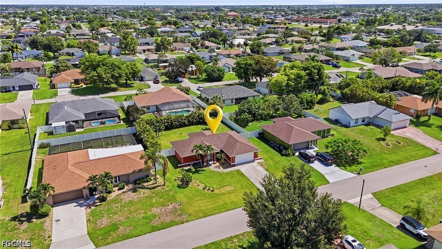
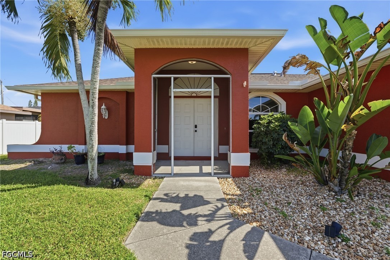
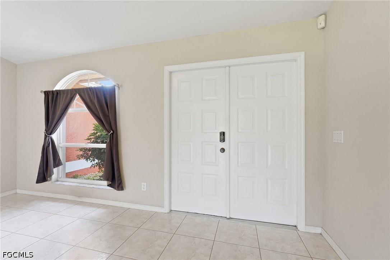
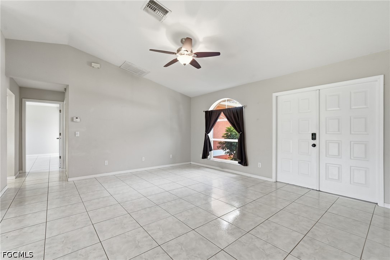
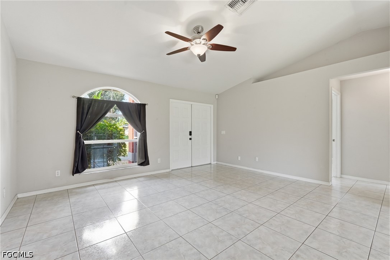
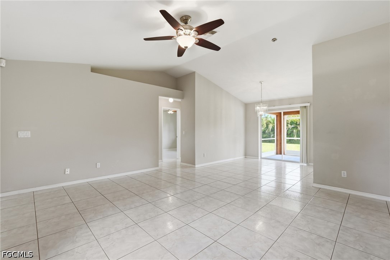
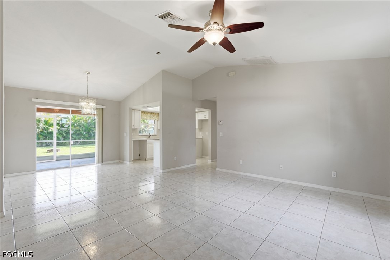
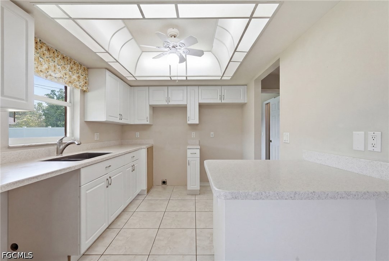
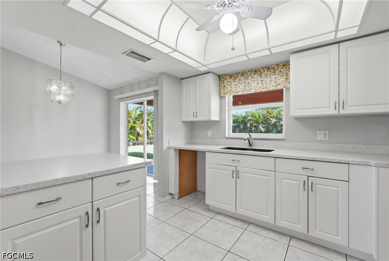
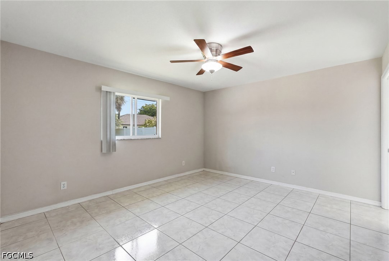
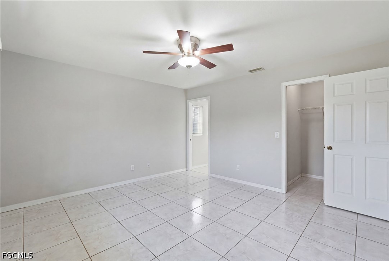
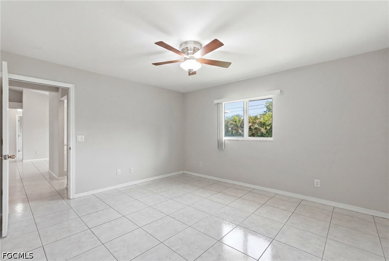
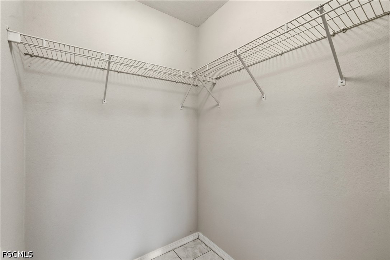
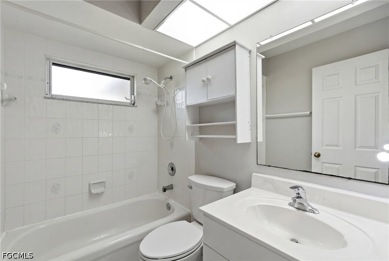
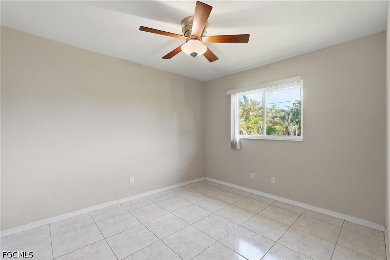
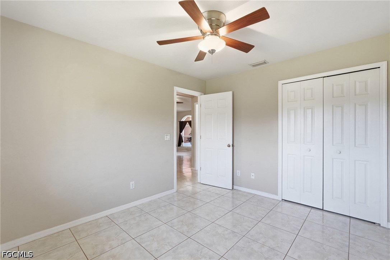
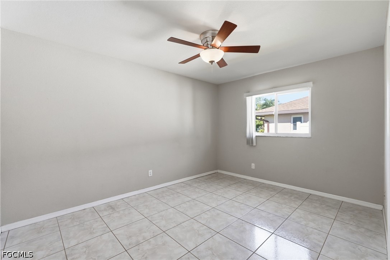
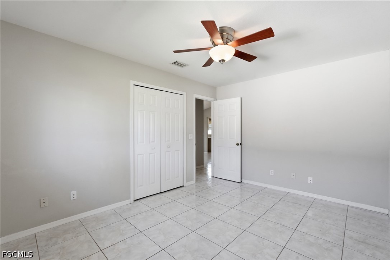
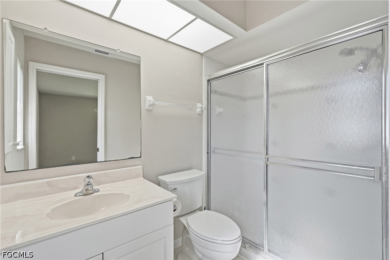
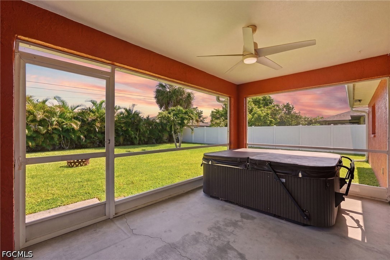
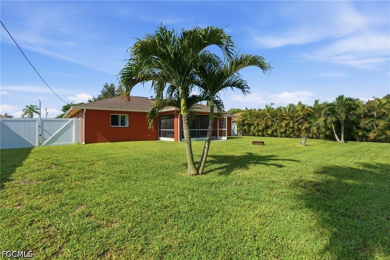
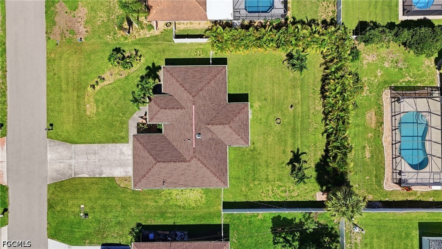
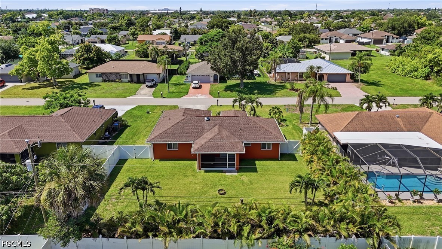
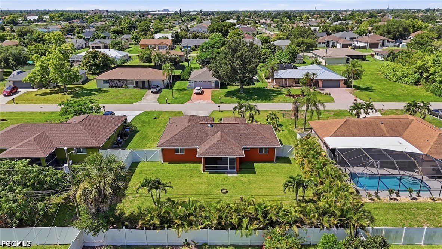
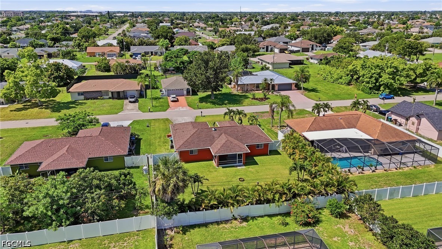
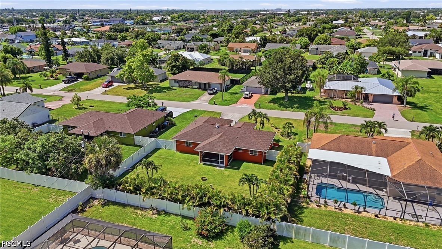
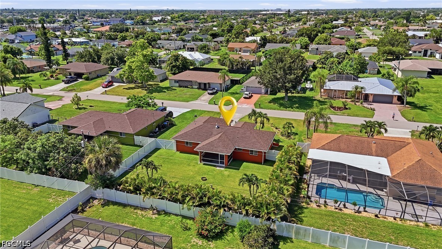
Welcome to this beautiful Florida home located in the thriving Northeast Cape Coral area! Offering 3 bedrooms, 2 full bathrooms, and 1,205 square feet of living space, this unique floor plan feels much larger thanks to its thoughtful design and spacious layout. The split-bedroom floor plan provides exceptional privacy, with the primary suite situated on one side of the home and the guest bedrooms on the opposite side.

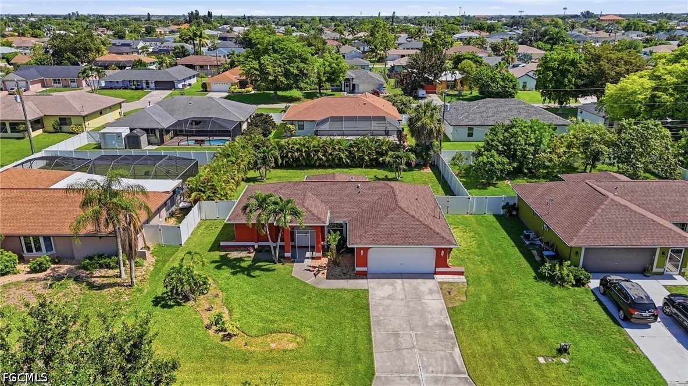
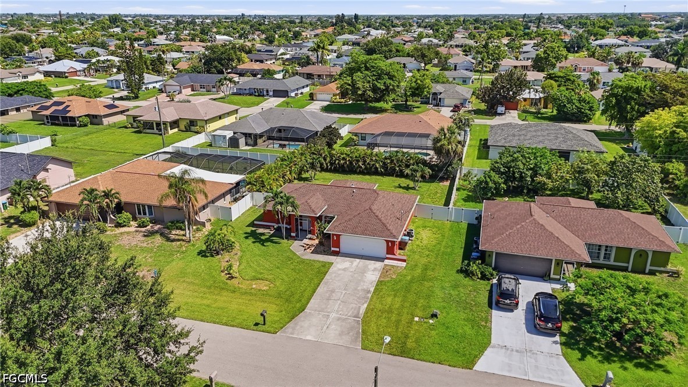
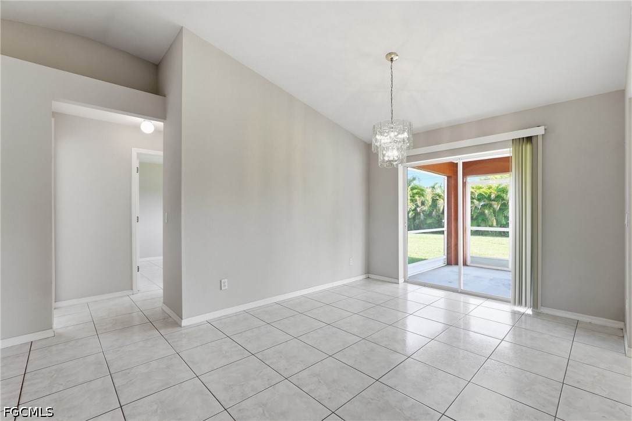
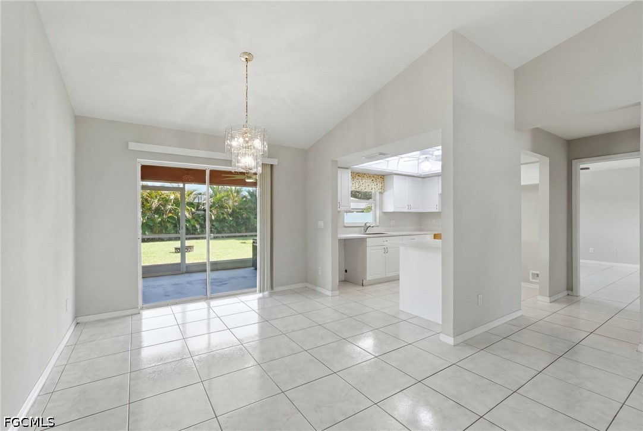
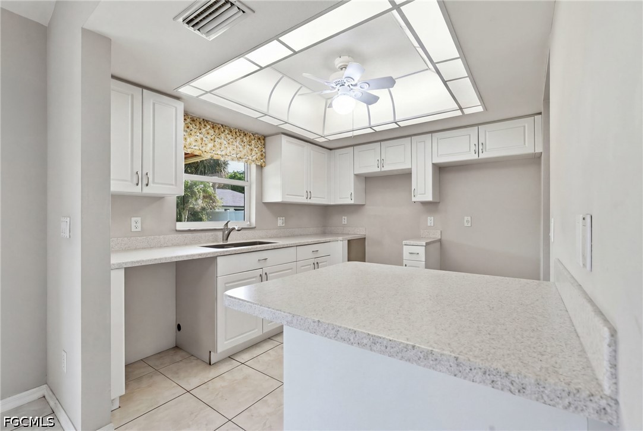
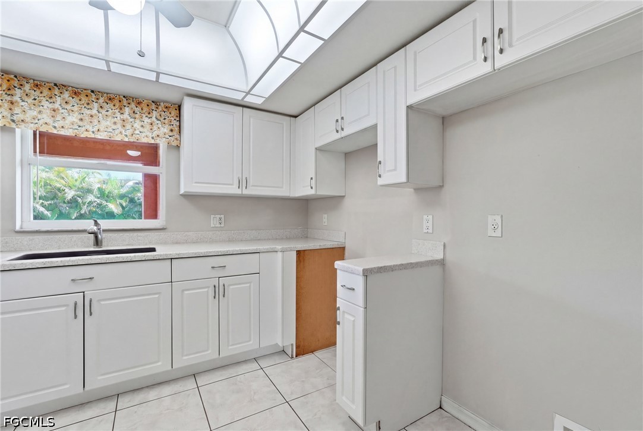
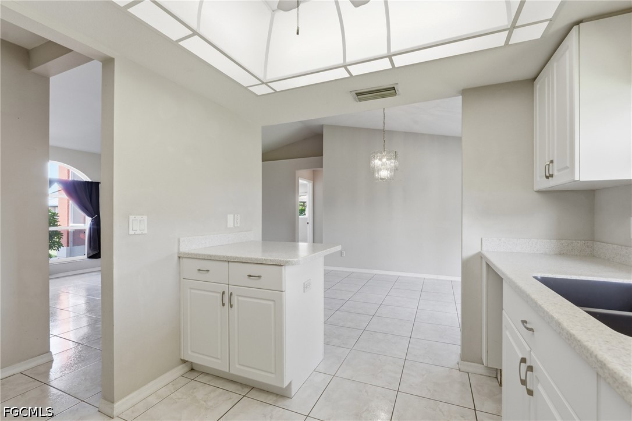
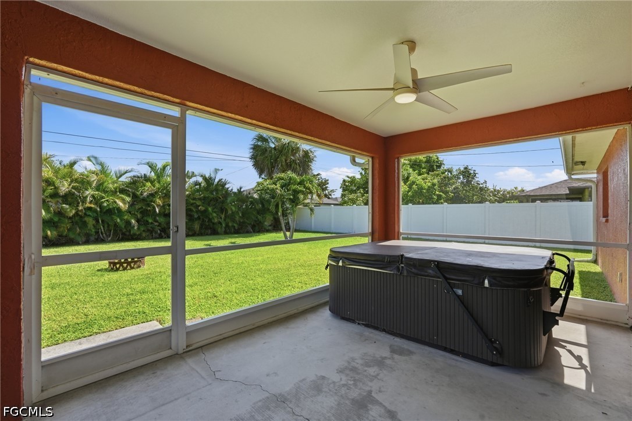
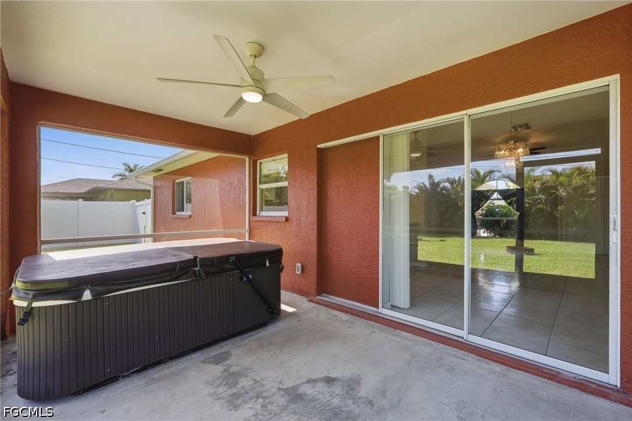
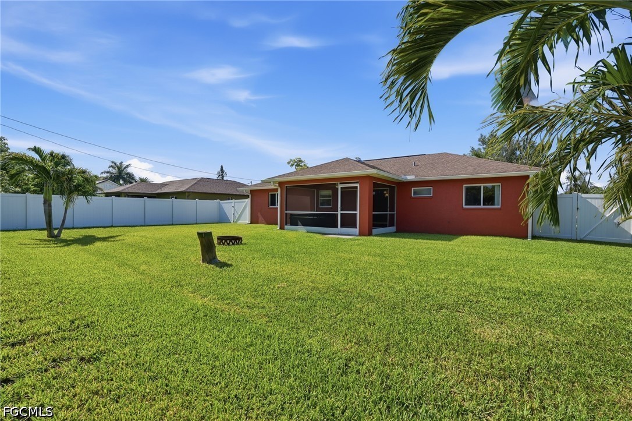
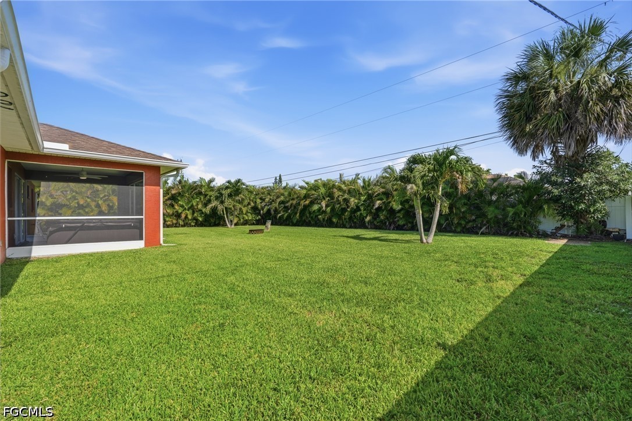
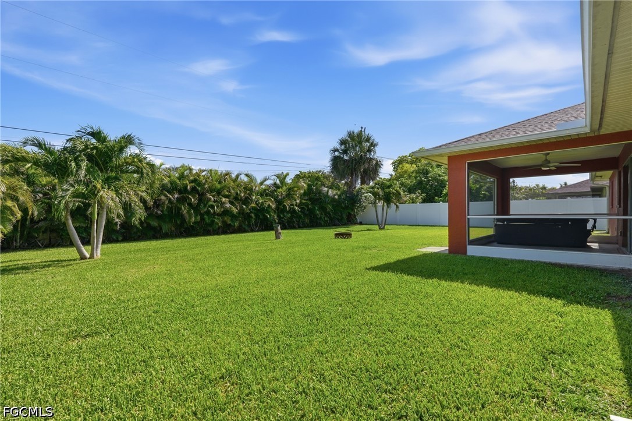
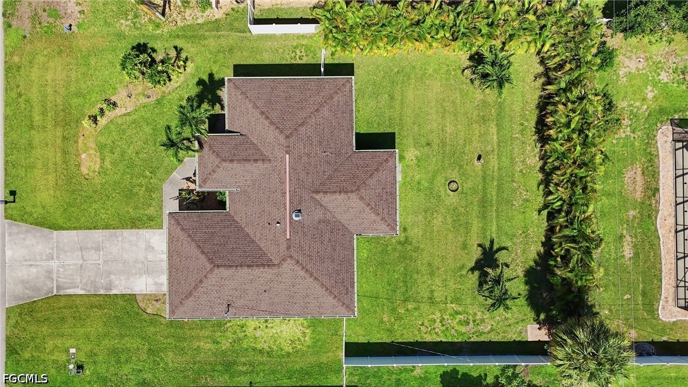
The open-concept living area features vaulted ceilings and flows seamlessly into the kitchen, creating a bright and inviting space for everyday living and entertaining. Tile flooring throughout the main living areas adds easy maintenance. The fully fenced backyard provides additional privacy. NO HOAs and NO FLOOD ZONE here. Home is conveniently located close to schools, parks, entertainment, shopping and less than 10 minutes to downtown Cape Coral. Ready to see it for yourself? Call your agent today and setup that appointment.

8/28/2026 12:00PM - 3:00PM EDT

8/29/2026 10:00AM - 1:00PM EDT

3
beds

2
baths

1,205 Sq.Ft. LIVING AREA

10,018.8 Sq.Ft. lot

Alex  Herrera

Alex Herrera

Cristina Herrera

Cristina Herrera

Features & Amenities

Interior

  • total bedrooms3
  • Total bathrooms2
  • full bathrooms2
  • Flooring Tile
  • other interior Features Breakfast Bar, Bedroom on Main Level, Bathtub, Family/Dining Room, Living/Dining Room, Other, Separate Shower, Vaulted Ceiling(s), Split Bedrooms

Area & Lot

  • Status For Sale
  • OPEN HOUSE

    8/28/2026 12:00PM - 3:00PM EDT

    8/29/2026 10:00AM - 1:00PM EDT

  • Living Area1,205 Sq.Ft.
  • Total Area1,646 Sq.Ft.
  • Lot Area10,018.8 Sq.Ft.
  • MLS® ID2026029802
  • TypeResidential
  • YEAR BUILT2001
  • NeighborhoodCape Coral
  • Architecture StylesFlorida, Ranch, One Story
  • Water FrontageNone

Exterior

  • STORIES1
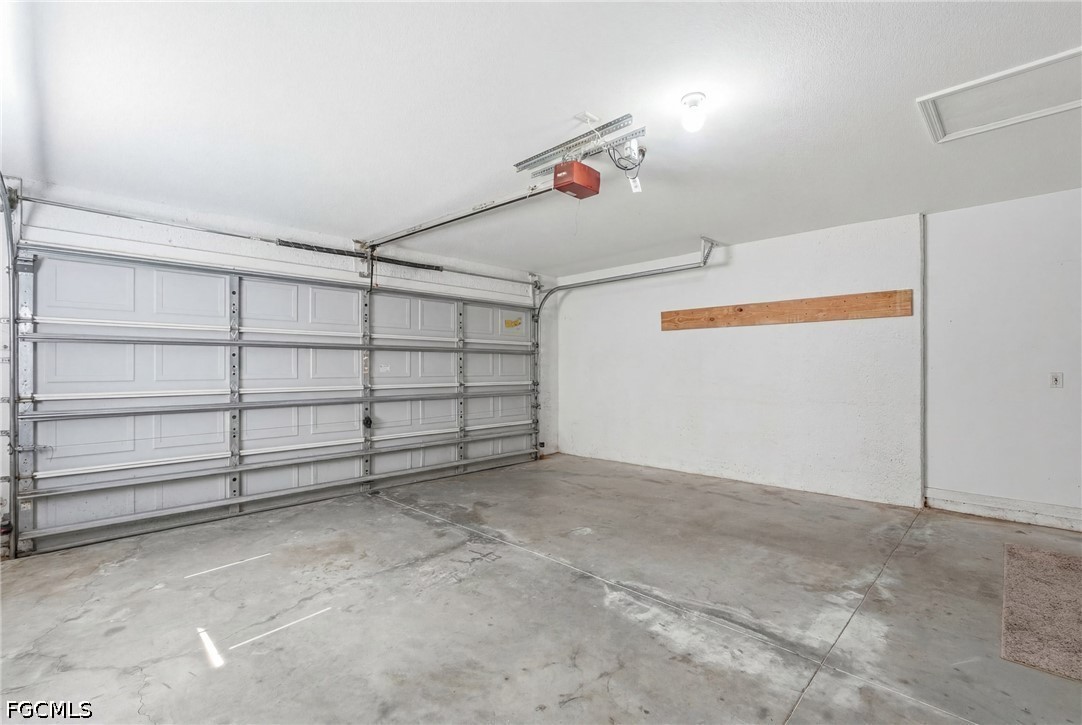
  • Garage Space2.0
  • water SourceAssessment Paid, Public
  • utilitiesCable Not Available
  • roofShingle
  • lot featuresRectangular Lot
  • parkingAttached, Garage, Paved, Two Spaces
  • HEAT TYPECentral, Electric
  • AIR CONDITIONINGCentral Air, Ceiling Fan(s), Electric
  • sewerAssessment Paid, Public Sewer
  • HOA AmenitiesNone
  • security FeaturesNone
  • other exterior FeaturesFence, Patio

Financial

  • Sales Price$295,000
  • Real Estate Tax $3,737/yr
View Virtual Tour
image

Schedule a Showing

We would love to show you our beautiful property. Please select your preferred date and time below. An agent will be in touch shortly to confirm your appointment.

Schedule a Showing

We would love to show you our beautiful property. Please select your preferred date and time below. An agent will be in touch shortly to confirm your appointment.

Thank you for your interest in 1403 NE Van Loon TER, Cape Coral, FL 33909. We are reviewing your request and will be in touch shortly!

Mortgage Calculator

Estimate your monthly mortgage payment, including the principal and interest, property taxes, and HOA. Adjust the values to generate a more accurate rate.

All estimates are provided for informational purposes only. Actual amounts may vary.
$0,000 Your Payment 20 15 65
$0,000 Your Payment

Cape Coral

Explore

Your Trusted Real Estate Partners

We bring together a mix of integrity, imagination and an inexhaustible work ethic, striving to make each buying and selling experience the best possible. Contact us today to find out how we can be of assistance to you!

Follow Me on Instagram