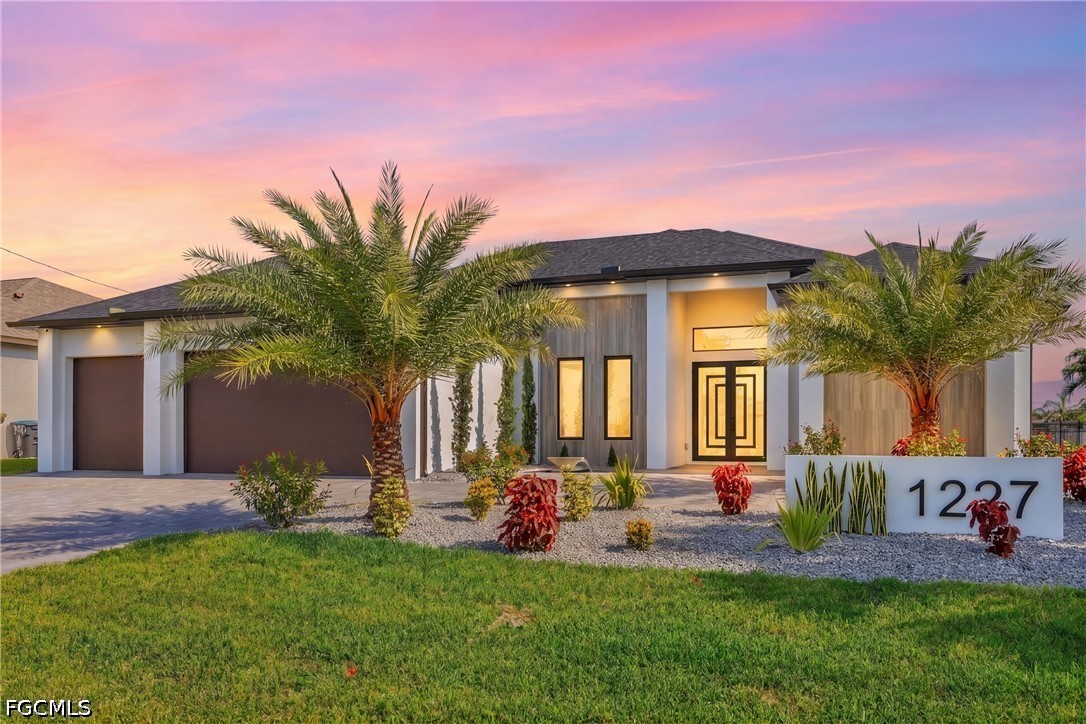
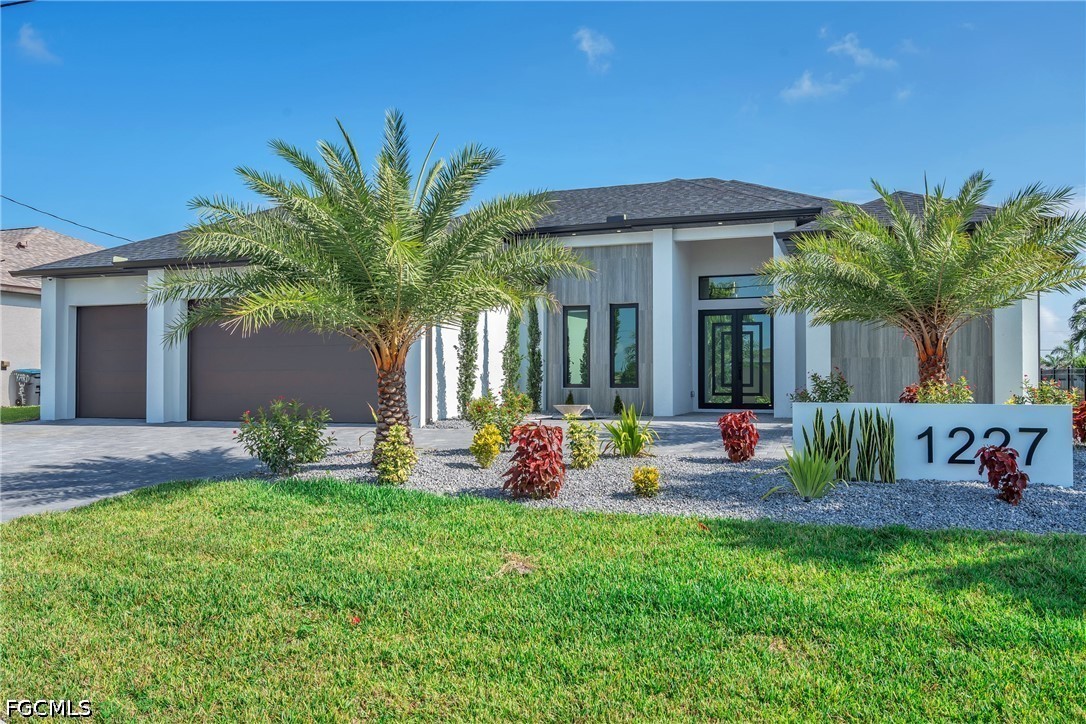
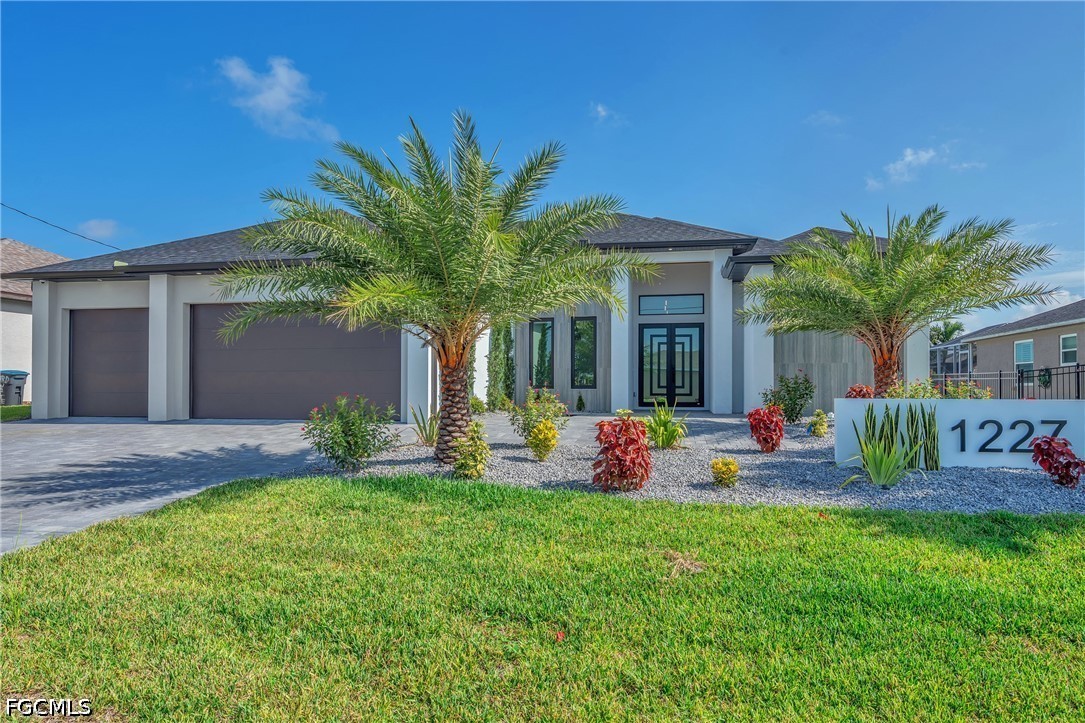
Modern home with a two-car garage, palm trees, and a 1227 address marker at dusk.
1227 SW 37th ST
1227 SW 37th ST
1227 SW 37th ST
1227 SW 37th ST
1227 SW 37th ST
1227 SW 37th ST
1227 SW 37th ST
1227 SW 37th ST
1227 SW 37th ST
1227 SW 37th ST
1227 SW 37th ST
1227 SW 37th ST
1227 SW 37th ST
1227 SW 37th ST
1227 SW 37th ST
1227 SW 37th ST
1227 SW 37th ST
1227 SW 37th ST
1227 SW 37th ST
1227 SW 37th ST
1227 SW 37th ST
1227 SW 37th ST
1227 SW 37th ST
1227 SW 37th ST
1227 SW 37th ST
1227 SW 37th ST
1227 SW 37th ST
1227 SW 37th ST
1227 SW 37th ST
1227 SW 37th ST
1227 SW 37th ST
1227 SW 37th ST
1227 SW 37th ST
1227 SW 37th ST
1227 SW 37th ST
1227 SW 37th ST
1227 SW 37th ST
1227 SW 37th ST
1227 SW 37th ST
1227 SW 37th ST
1227 SW 37th ST
1227 SW 37th ST
1227 SW 37th ST
1227 SW 37th ST
1227 SW 37th ST
1227 SW 37th ST
1227 SW 37th ST
SEE ALL PHOTOS
Modern home with a two-car garage, palm trees, and a 1227 address marker at dusk.
1227 SW 37th ST
1227 SW 37th ST
1227 SW 37th ST
1227 SW 37th ST
1227 SW 37th ST
1227 SW 37th ST
1227 SW 37th ST
1227 SW 37th ST
1227 SW 37th ST
1227 SW 37th ST
1227 SW 37th ST
1227 SW 37th ST
1227 SW 37th ST
1227 SW 37th ST
1227 SW 37th ST
1227 SW 37th ST
1227 SW 37th ST
1227 SW 37th ST
1227 SW 37th ST
1227 SW 37th ST
1227 SW 37th ST
1227 SW 37th ST
1227 SW 37th ST
1227 SW 37th ST
1227 SW 37th ST
1227 SW 37th ST
1227 SW 37th ST
1227 SW 37th ST
1227 SW 37th ST
1227 SW 37th ST
1227 SW 37th ST
1227 SW 37th ST
1227 SW 37th ST
1227 SW 37th ST
1227 SW 37th ST
1227 SW 37th ST
1227 SW 37th ST
1227 SW 37th ST
1227 SW 37th ST
1227 SW 37th ST
1227 SW 37th ST
1227 SW 37th ST
1227 SW 37th ST
1227 SW 37th ST
1227 SW 37th ST
1227 SW 37th ST
1227 SW 37th ST
Sold

1227 SW 37th ST

1227 SW 37th ST, Cape Coral, FL 33914

$1,000,000
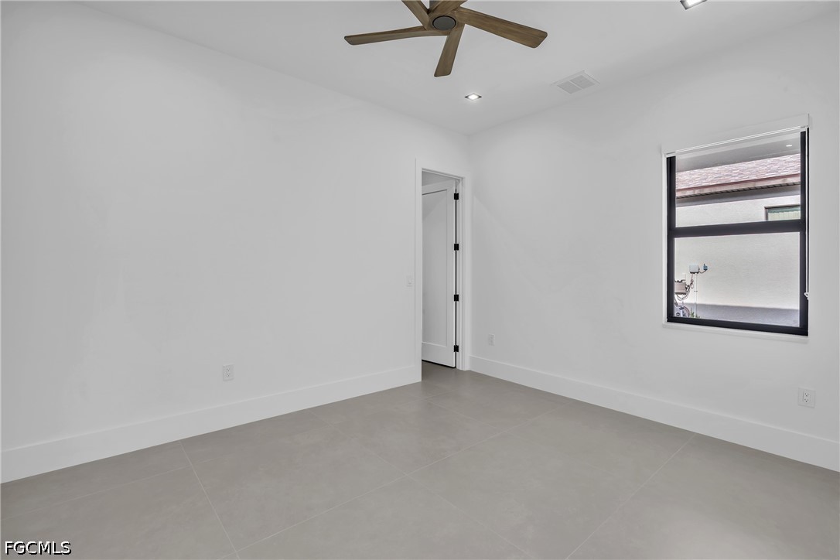
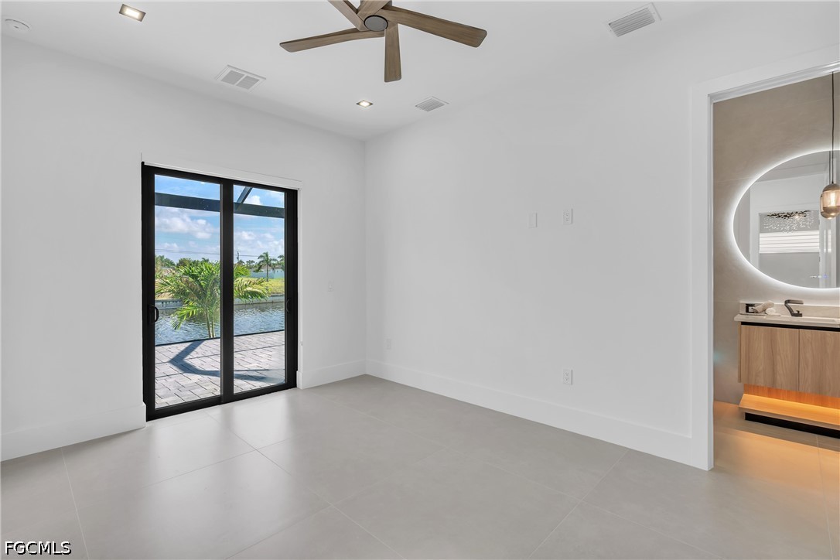
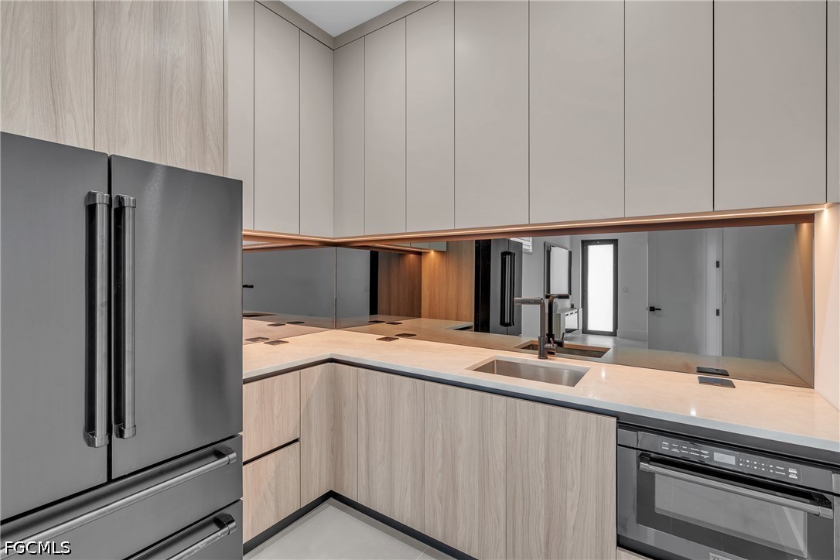
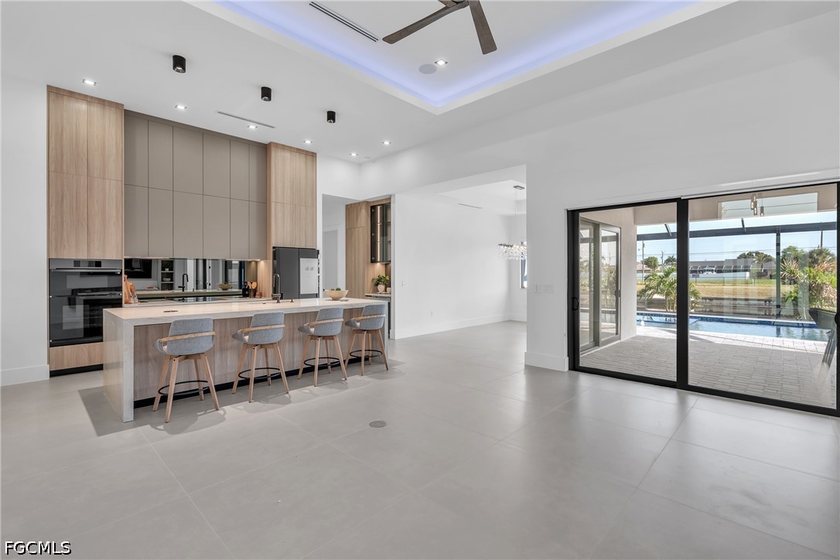
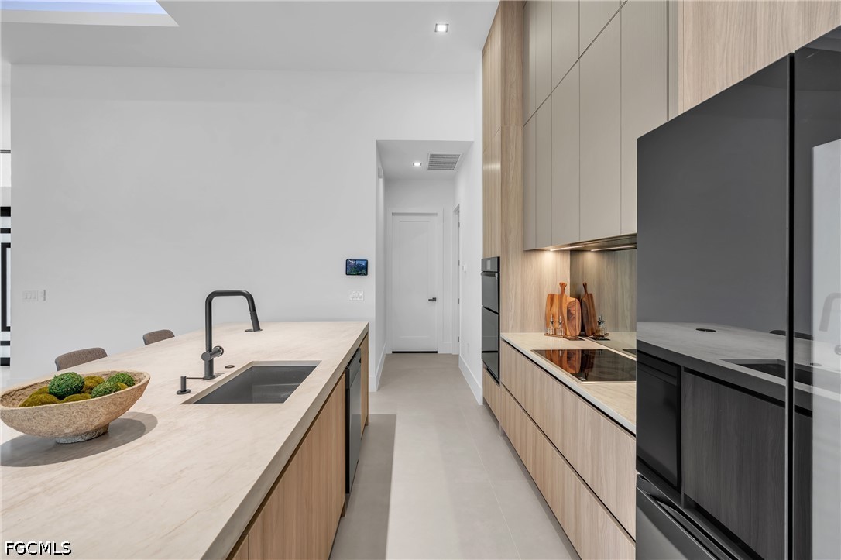
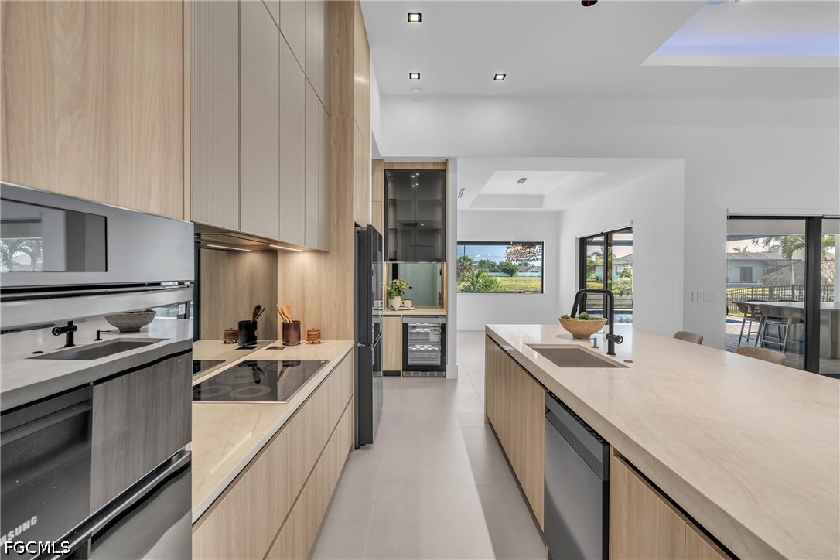
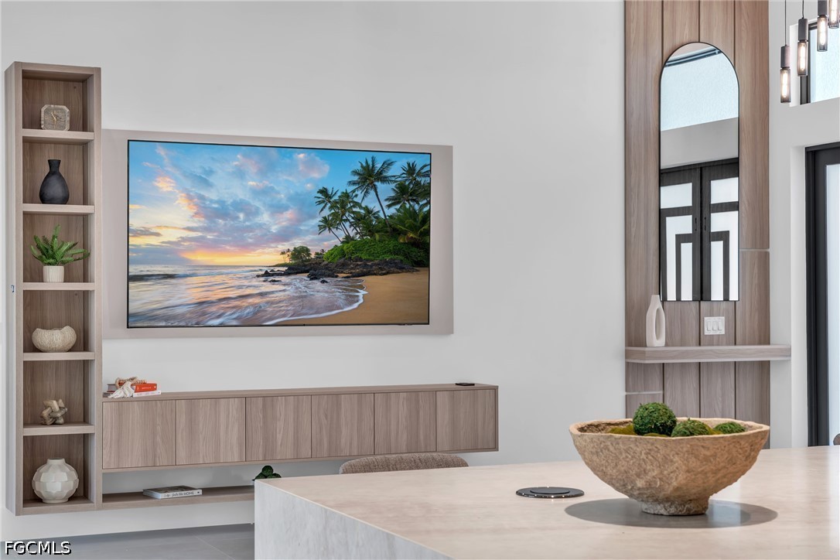
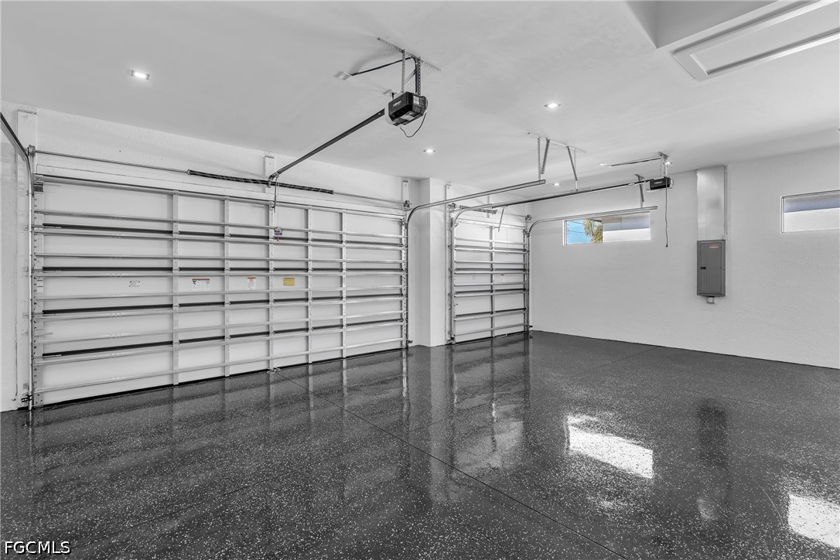
Experience elevated waterfront living in this exceptional new construction residence, thoughtfully designed to combine luxury, comfort, and versatility. Offering 4 bedrooms, 3 bathrooms, and a spacious 3-car garage, this home also features a private mother-in-law suite complete with its own separate entrance, living area, full kitchen, and en-suite bathroom--ideal for multigenerational living, guests, or extended stays.
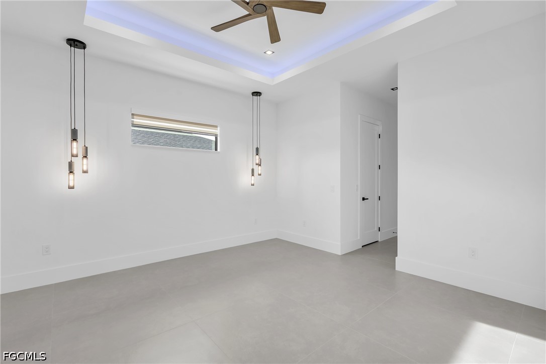
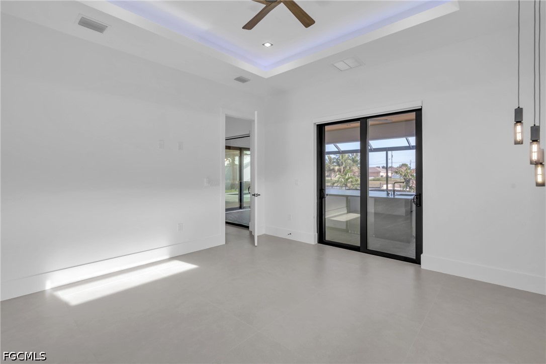
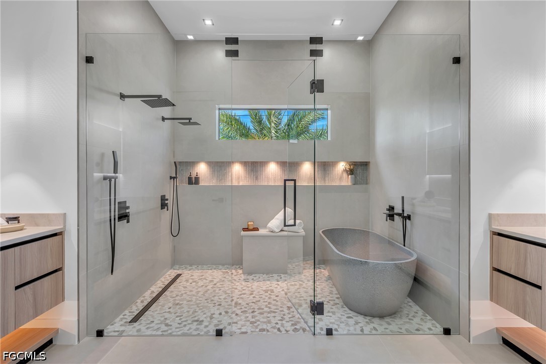
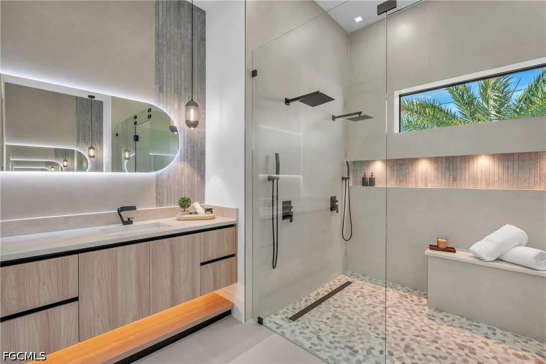
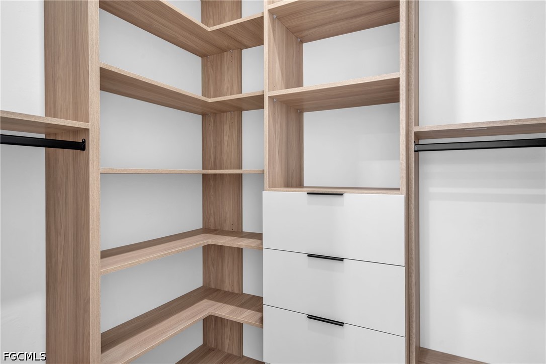
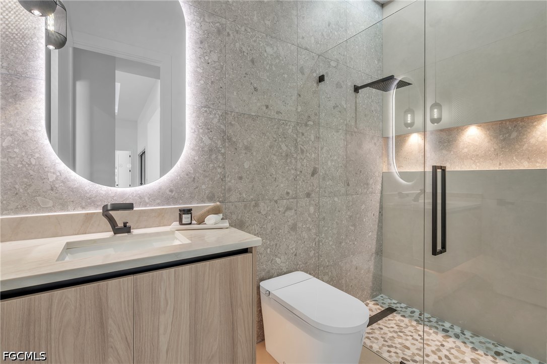
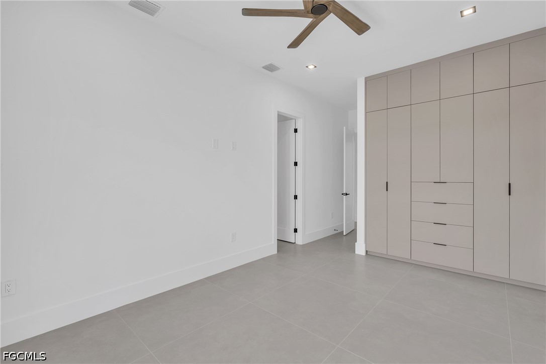
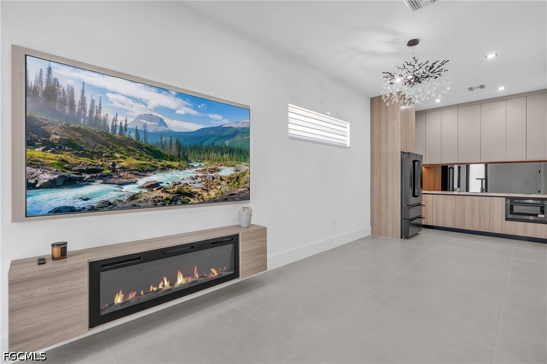
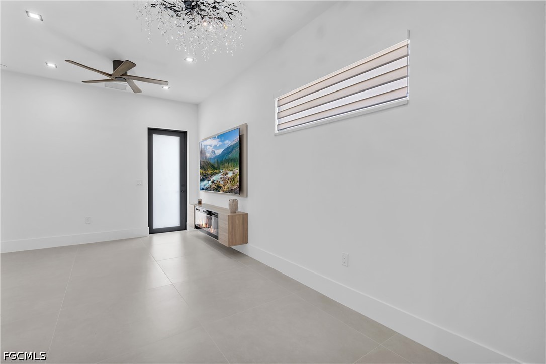
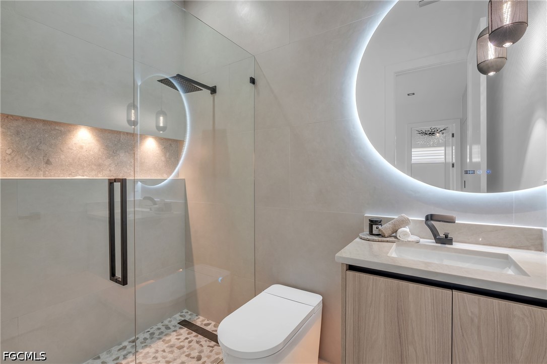
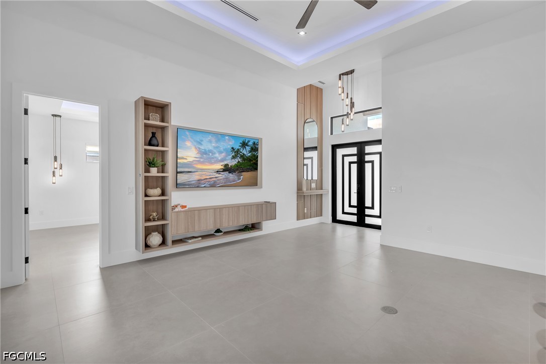
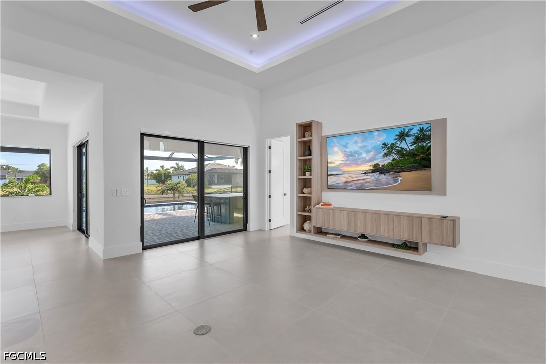
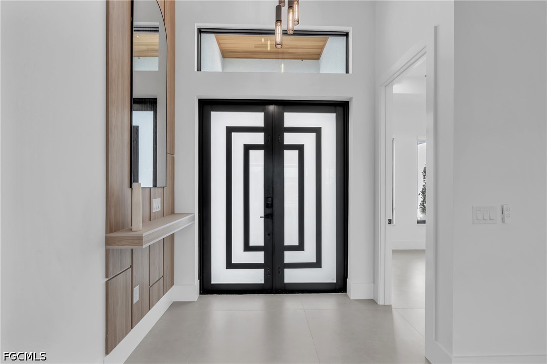
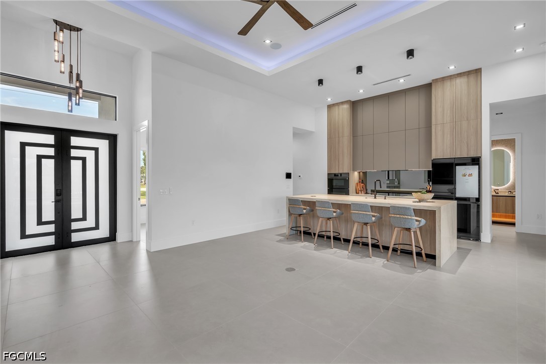
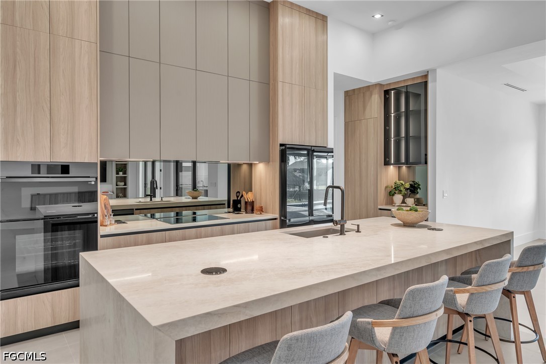
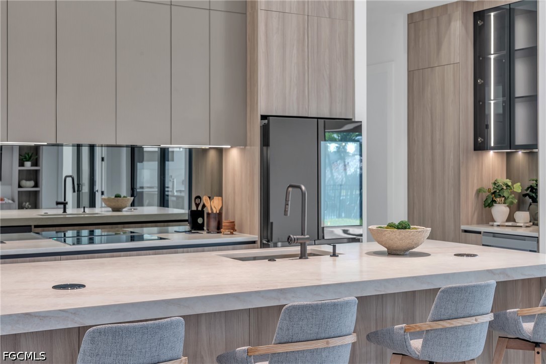
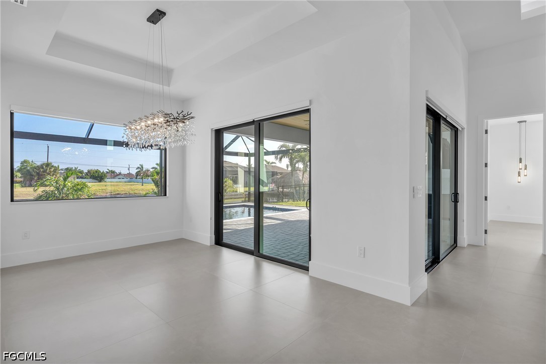
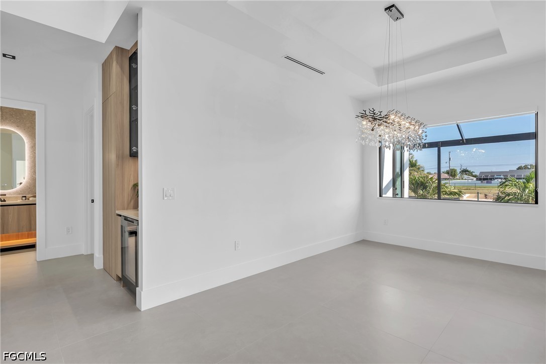
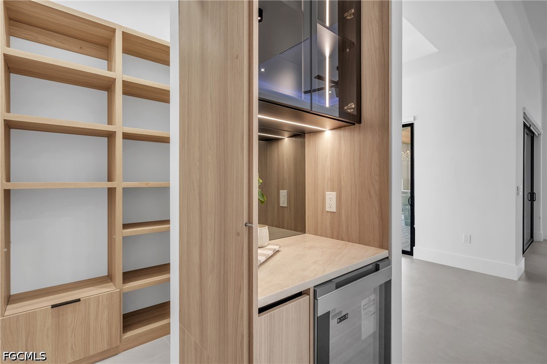
From the moment you step inside, you'll be captivated by soaring high ceilings, an open-concept floor plan, and designer finishes throughout. Every detail has been carefully curated, from the built-in custom closets throughout the home to the stunning quartz leather countertops that elevate both style and functionality. The luxurious primary suite offers a true spa experience with a resort-inspired bathroom designed for everyday relaxation.
Modern convenience is seamlessly integrated with a built-in Sonos sound system, allowing you to enjoy premium audio throughout the home and outdoor living spaces.
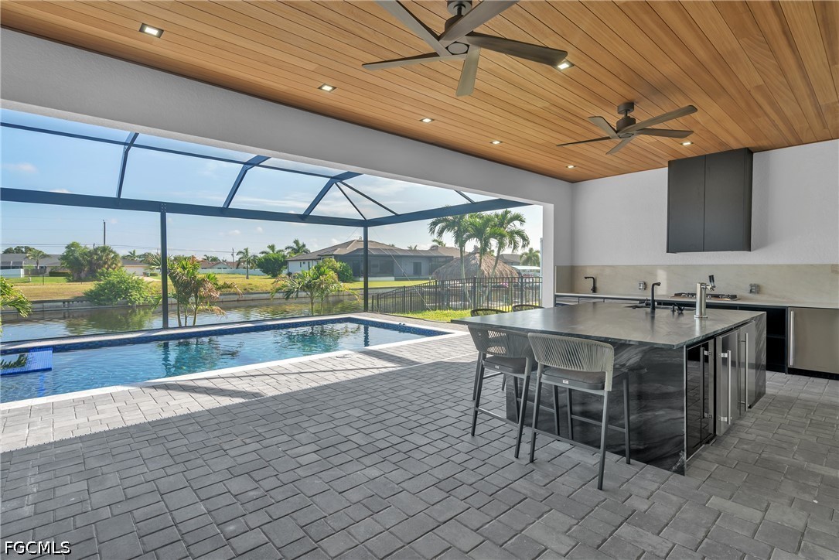
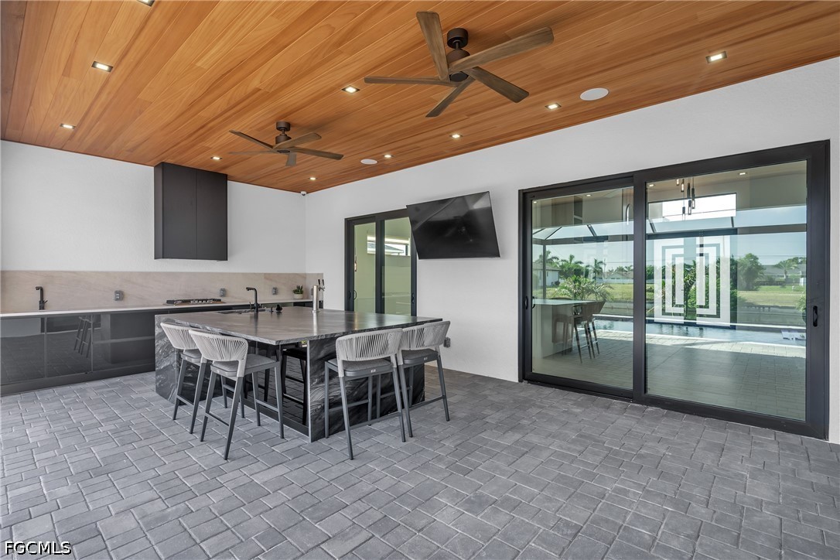
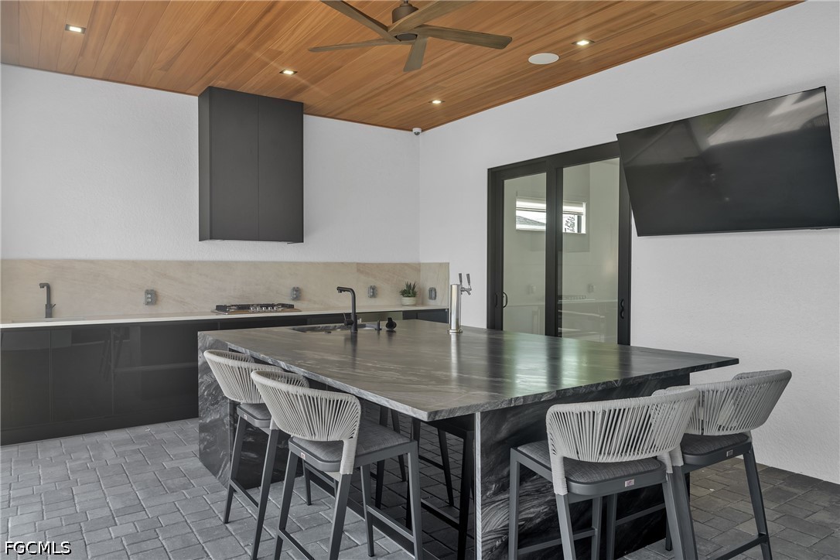
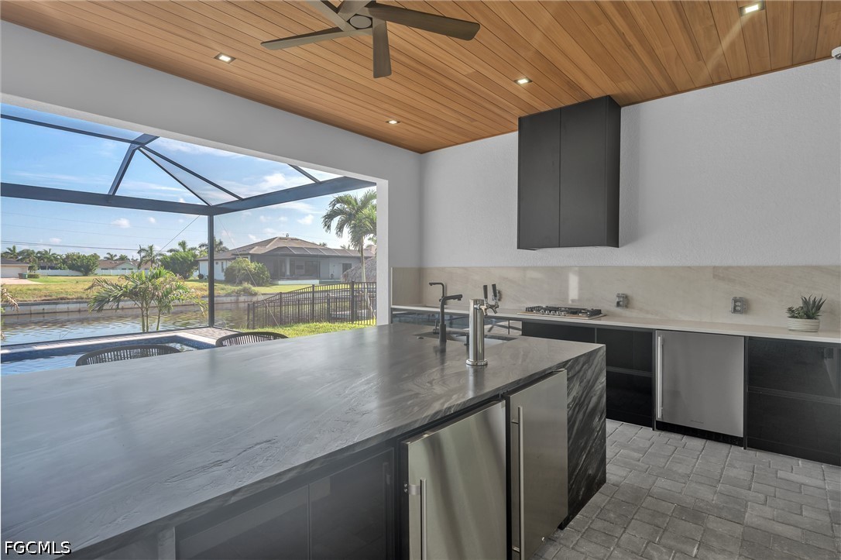
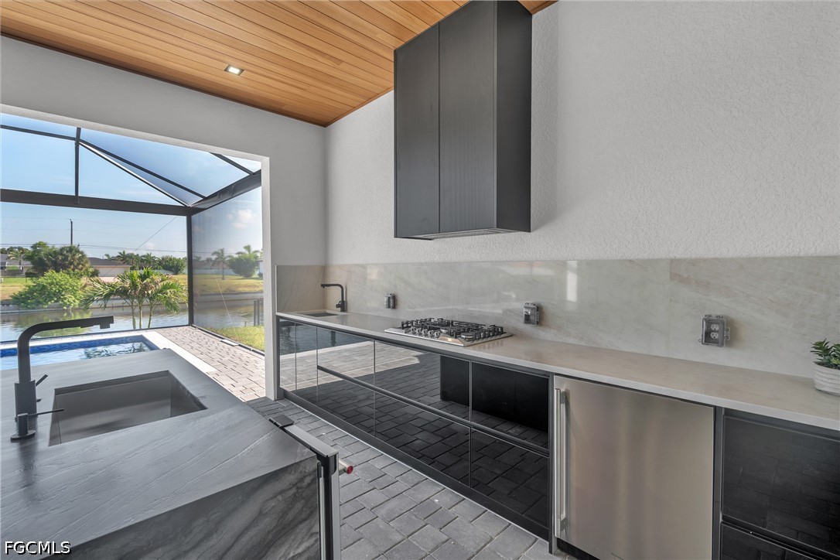
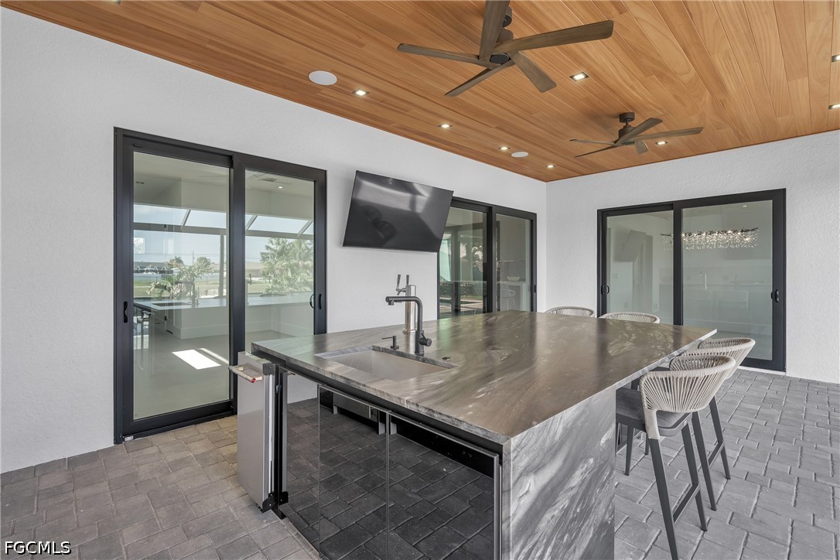
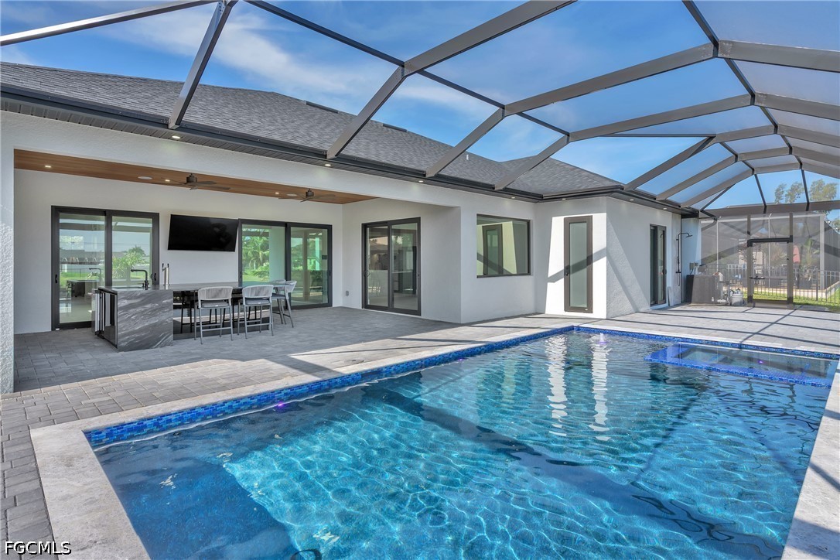
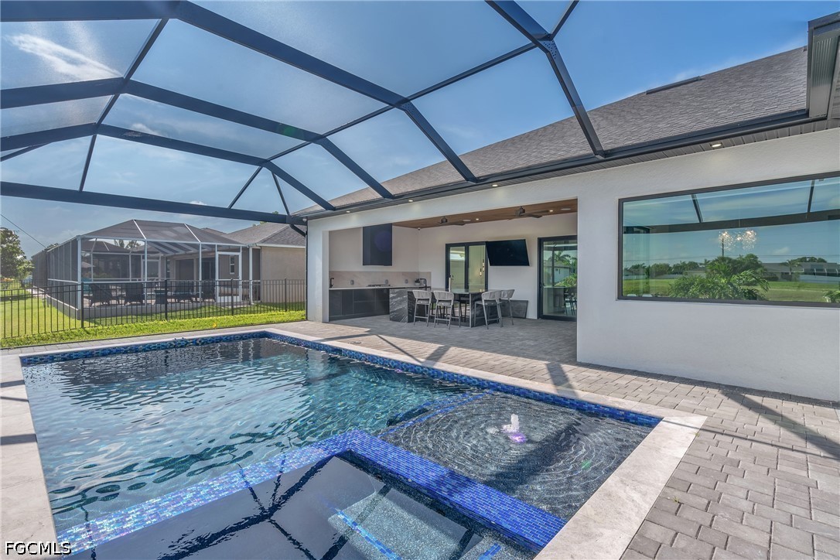
Step outside into your own private retreat where entertaining comes effortlessly. The expansive covered lanai showcases a fully equipped outdoor summer kitchen featuring quartz leather countertops, abundant prep space, and even a built-in beer keg dispenser, making it the ultimate setting for hosting family and friends year-round.
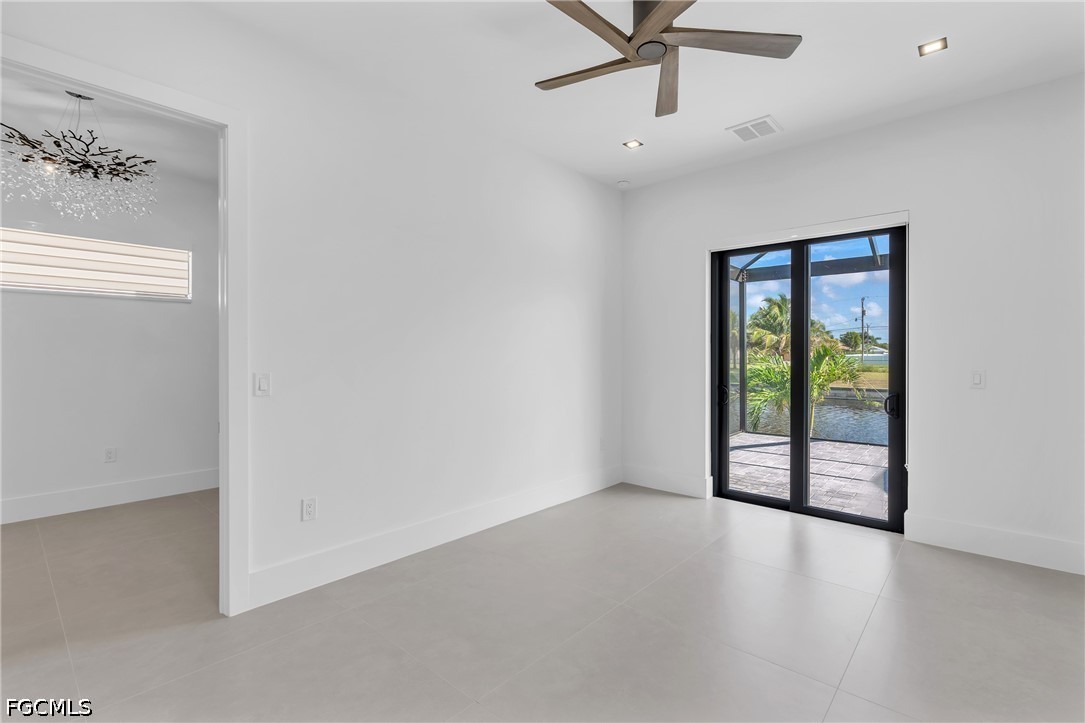
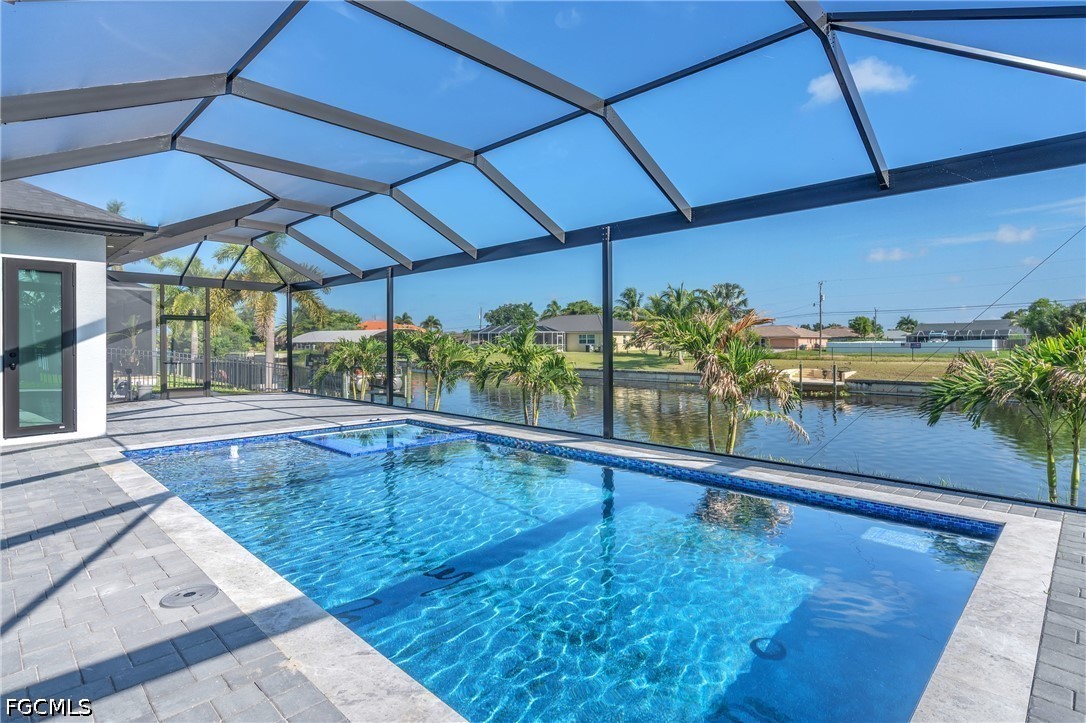
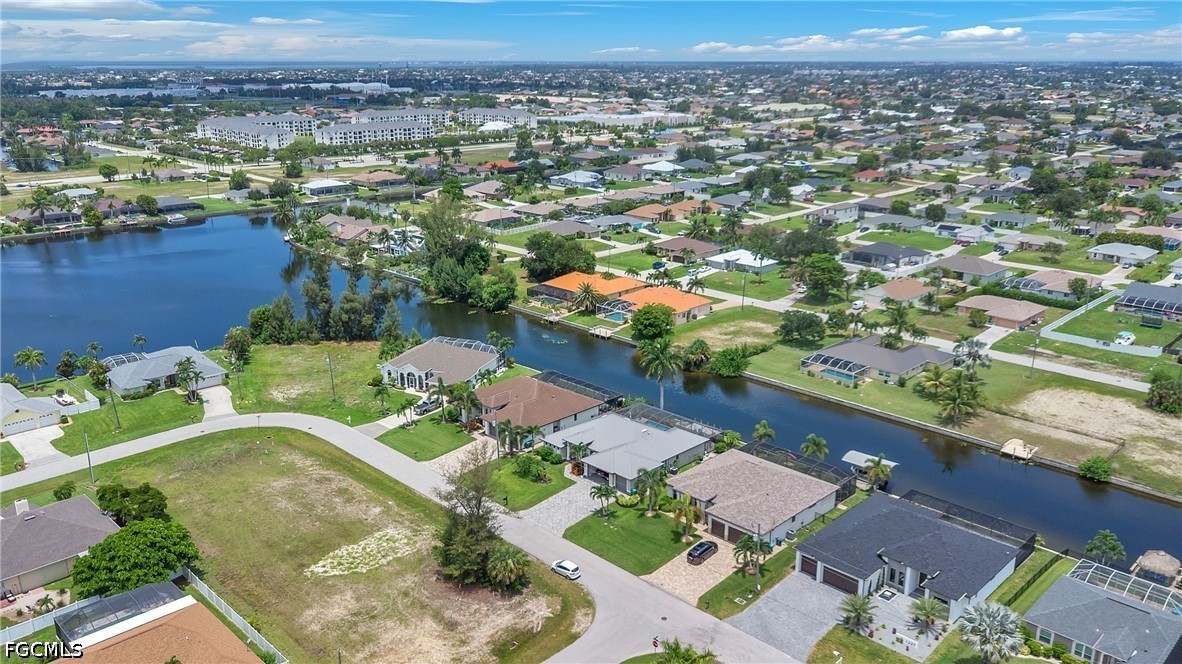
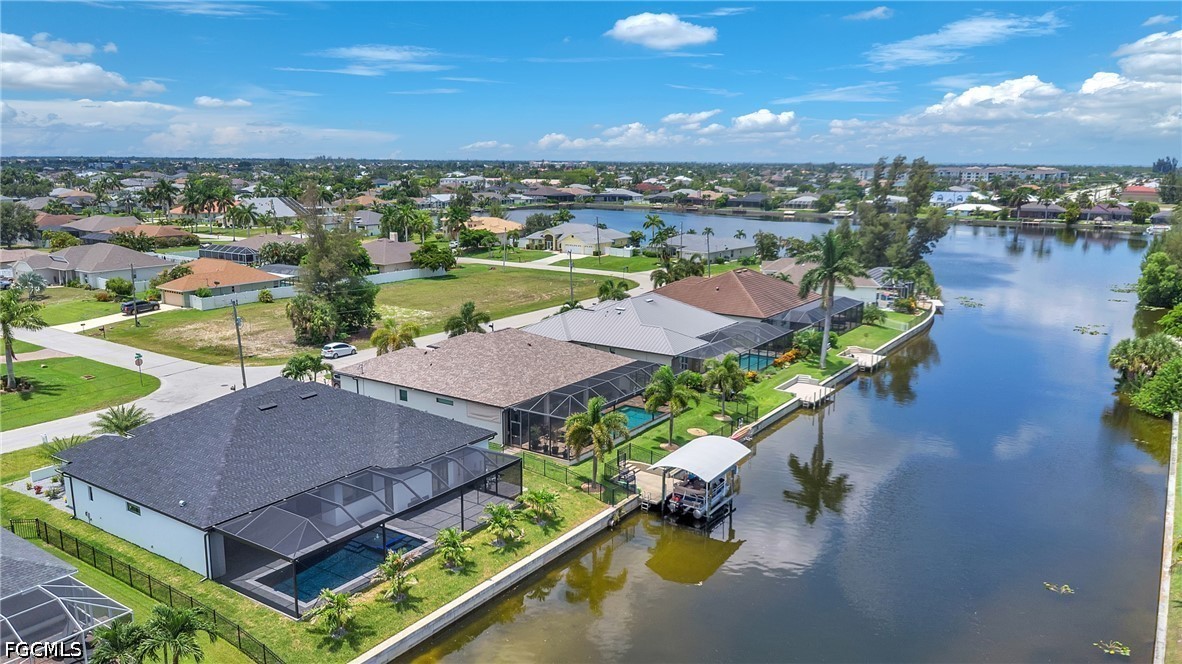
Beyond the lanai, the spectacular pool serves as the centerpiece of the backyard. Its elegant dark interior finish creates a sophisticated, resort-like ambiance while beautifully complementing the tranquil backdrop of the oversized freshwater canal. Whether you're enjoying a quiet evening by the water or entertaining a crowd, the seamless blend of indoor and outdoor living creates an unforgettable lifestyle.
Perfectly combining luxury finishes, flexible living spaces, cutting-edge technology, and breathtaking waterfront views, this one-of-a-kind residence offers everything today's discerning buyer is looking for.

4
beds

4
baths

2,364 Sq.Ft. LIVING AREA

10,018.8 Sq.Ft. lot

Yeimi Sanchez

Yeimi Sanchez

Features & Amenities

Interior

  • total bedrooms4
  • Total bathrooms4
  • full bathrooms3
  • half bathroom1
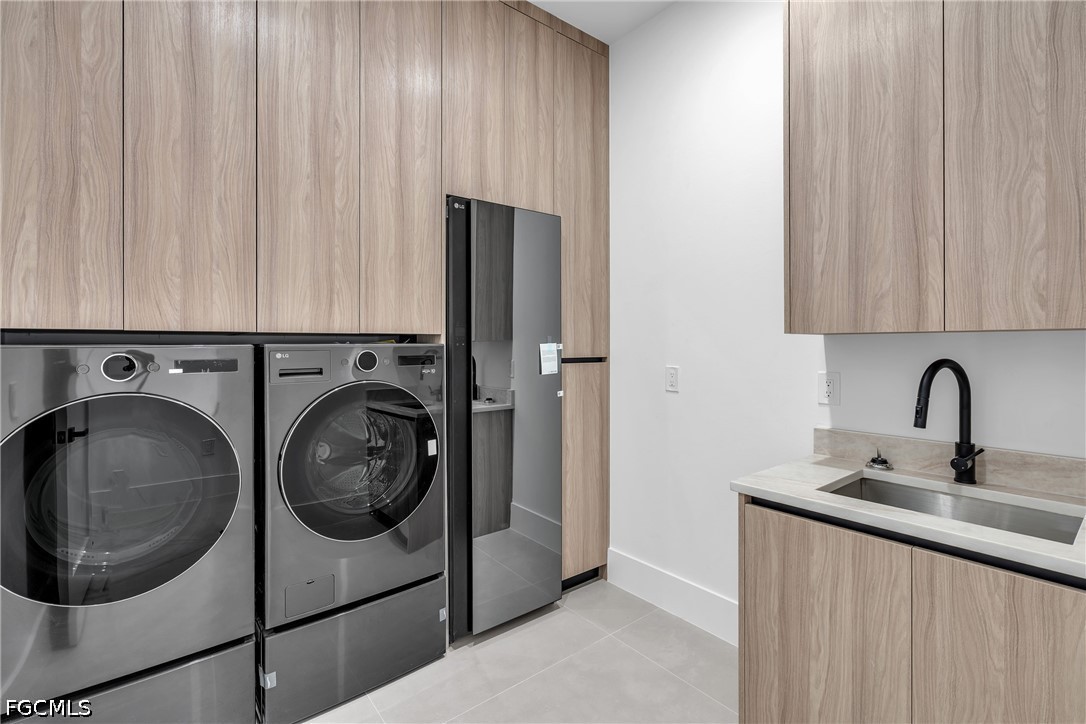
  • Laundry room Inside, Laundry Tub
  • Flooring Tile
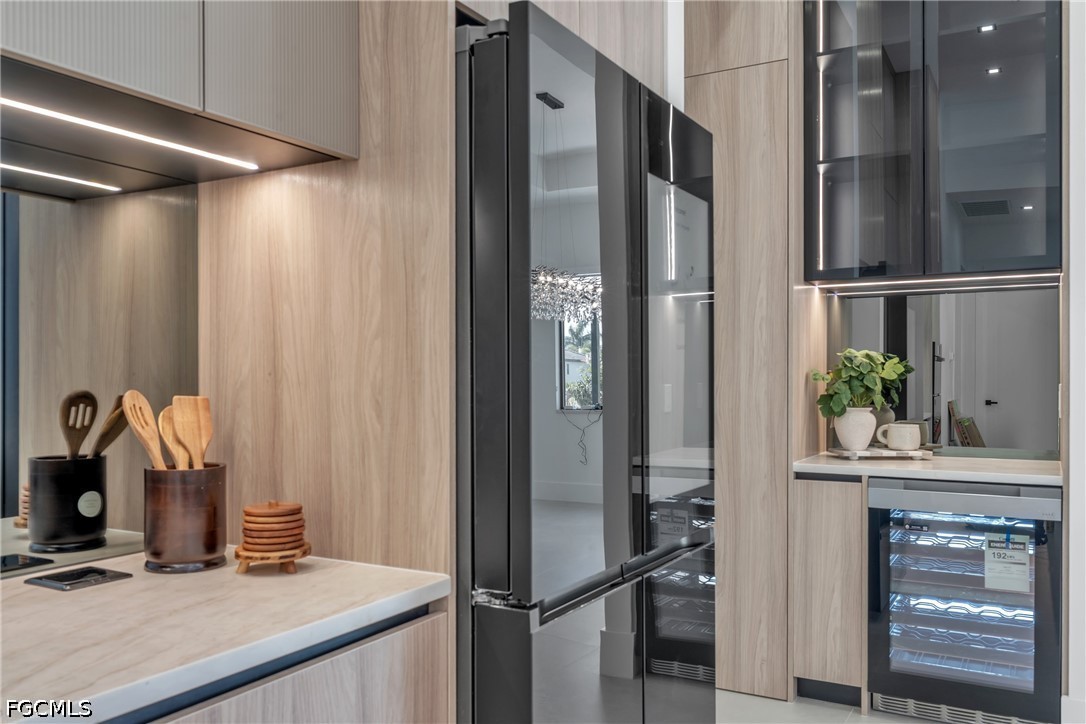
  • APPLIANCES Double Oven, Dryer, Dishwasher, Electric Cooktop, Freezer, Gas Cooktop, Disposal, Ice Maker, Microwave, Refrigerator, Refrigerator With Ice Maker, Separate Ice Machine, Self Cleaning Oven, Wine Cooler
  • other interior Features Breakfast Bar, Built-in Features, Bathtub, Closet Cabinetry, Separate/Formal Dining Room, Dual Sinks, Entrance Foyer, Eat-in Kitchen, Family/Dining Room, French Door(s)/Atrium Door(s), Fireplace, Jetted Tub, Living/Dining Room, Multiple Shower Heads, Custom Mirrors, Pantry, Separate Shower, Bar, Walk-In Closet(s), Window Treatments, Pot Filler

Area & Lot

  • Status Sold
  • Date Sold September 24, 2026
  • Living Area2,364 Sq.Ft.
  • Total Area3,631 Sq.Ft.
  • Lot Area10,018.8 Sq.Ft.
  • MLS® ID2026031736
  • TypeResidential
  • YEAR BUILT2026
  • NeighborhoodCape Coral
  • Architecture StylesRanch, One Story
  • Water FrontageCanal Access
  • View DescriptionCanal, Water

Exterior

  • STORIES1
  • Garage Space3.0
  • water SourcePublic
  • utilitiesCable Available, High Speed Internet Available
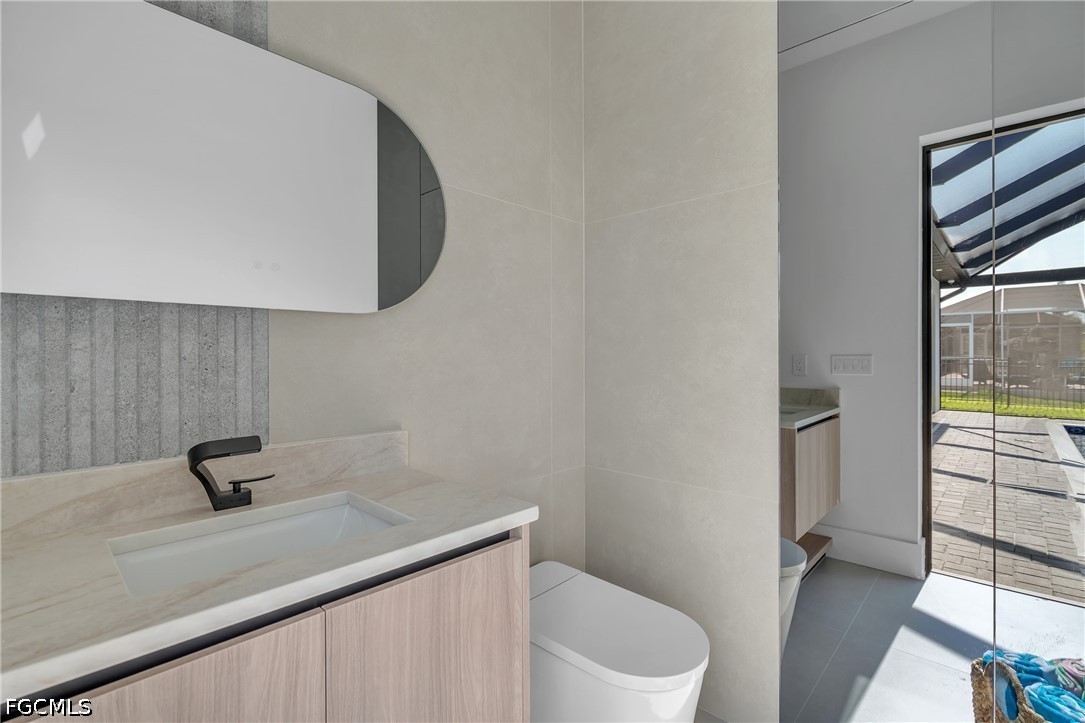
  • PoolConcrete, Electric Heat, Heated, In Ground, Pool Equipment, Salt Water, Outside Bath Access
  • roofShingle
  • lot featuresRectangular Lot, Sprinklers Automatic
  • parkingAttached, Garage, Garage Door Opener
  • HEAT TYPECentral, Electric
  • AIR CONDITIONINGCentral Air, Ceiling Fan(s), Electric
  • sewerPublic Sewer
  • HOA AmenitiesNone
  • security FeaturesSecurity System, Smoke Detector(s)
  • other exterior FeaturesFence, Security/High Impact Doors, Sprinkler/Irrigation, Outdoor Kitchen, Outdoor Shower

Financial

  • Sales Price$1,000,000
  • Real Estate Tax $3,021/yr
View Virtual Tour

Cape Coral

Explore

Your Trusted Real Estate Partners

We bring together a mix of integrity, imagination and an inexhaustible work ethic, striving to make each buying and selling experience the best possible. Contact us today to find out how we can be of assistance to you!

Follow Me on Instagram