Leave a Message

By providing your contact information to Pelican Vista Realty, your personal information will be processed in accordance with Pelican Vista Realty's Privacy Policy. By checking the box(es) below, you consent to receive communications regarding your real estate inquiries and related marketing and promotional updates in the manner selected by you. For SMS text messages, message frequency varies. Message and data rates may apply. You may opt out of receiving further communications from Pelican Vista Realty at any time. To opt out of receiving SMS text messages, reply STOP to unsubscribe.

Thank you for your message. We will be in touch with you shortly.

Explore Our Properties
121 NW 35th PL
121 NW 35th PL
121 NW 35th PL
121 NW 35th PL
121 NW 35th PL
121 NW 35th PL
121 NW 35th PL
121 NW 35th PL
121 NW 35th PL
121 NW 35th PL
121 NW 35th PL
121 NW 35th PL
121 NW 35th PL
121 NW 35th PL
121 NW 35th PL
121 NW 35th PL
121 NW 35th PL
121 NW 35th PL
121 NW 35th PL
121 NW 35th PL
121 NW 35th PL
121 NW 35th PL
121 NW 35th PL
121 NW 35th PL
121 NW 35th PL
121 NW 35th PL
121 NW 35th PL
121 NW 35th PL
121 NW 35th PL
121 NW 35th PL
121 NW 35th PL
121 NW 35th PL
121 NW 35th PL
121 NW 35th PL
121 NW 35th PL
121 NW 35th PL
121 NW 35th PL
121 NW 35th PL
121 NW 35th PL
121 NW 35th PL
121 NW 35th PL
121 NW 35th PL
121 NW 35th PL
121 NW 35th PL
121 NW 35th PL
121 NW 35th PL
121 NW 35th PL
121 NW 35th PL
121 NW 35th PL
121 NW 35th PL
SEE ALL PHOTOS
121 NW 35th PL
121 NW 35th PL
121 NW 35th PL
121 NW 35th PL
121 NW 35th PL
121 NW 35th PL
121 NW 35th PL
121 NW 35th PL
121 NW 35th PL
121 NW 35th PL
121 NW 35th PL
121 NW 35th PL
121 NW 35th PL
121 NW 35th PL
121 NW 35th PL
121 NW 35th PL
121 NW 35th PL
121 NW 35th PL
121 NW 35th PL
121 NW 35th PL
121 NW 35th PL
121 NW 35th PL
121 NW 35th PL
121 NW 35th PL
121 NW 35th PL
121 NW 35th PL
121 NW 35th PL
121 NW 35th PL
121 NW 35th PL
121 NW 35th PL
121 NW 35th PL
121 NW 35th PL
121 NW 35th PL
121 NW 35th PL
121 NW 35th PL
121 NW 35th PL
121 NW 35th PL
121 NW 35th PL
121 NW 35th PL
121 NW 35th PL
121 NW 35th PL
121 NW 35th PL
121 NW 35th PL
121 NW 35th PL
121 NW 35th PL
121 NW 35th PL
121 NW 35th PL
121 NW 35th PL
121 NW 35th PL
121 NW 35th PL
Sold

121 NW 35th PL

121 NW 35th PL, Cape Coral, FL 33993

$730,000
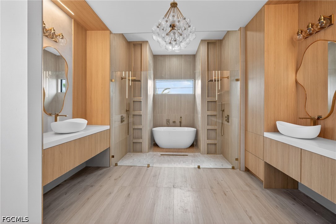
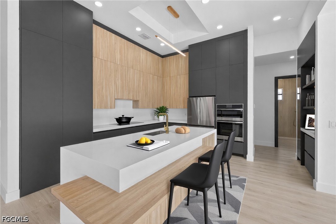
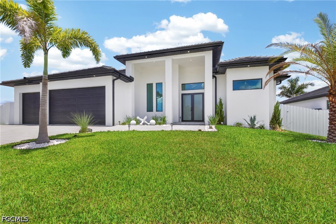
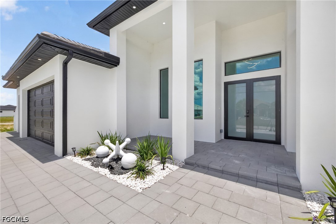
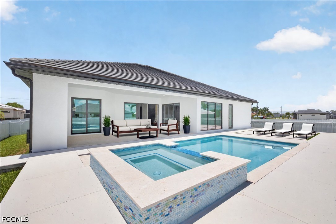
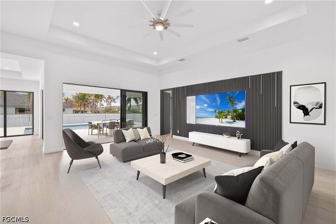
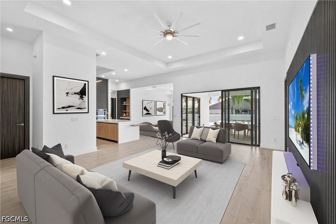
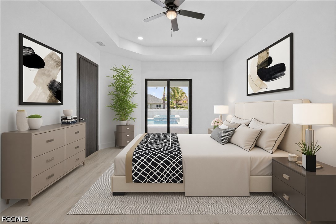
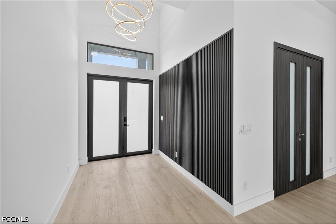
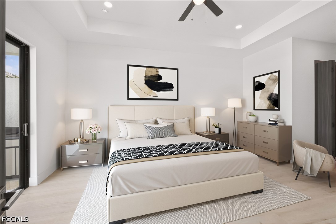
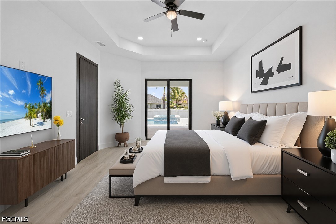
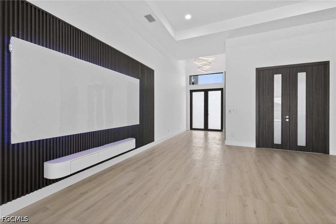
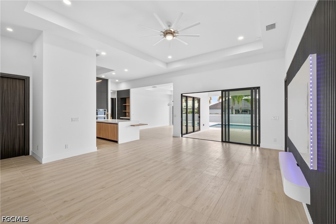
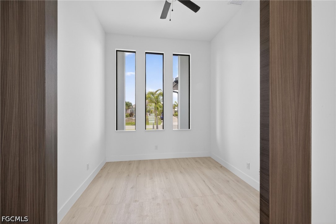
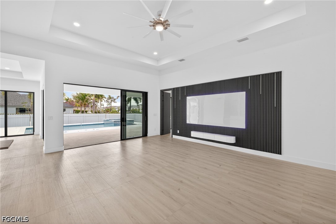
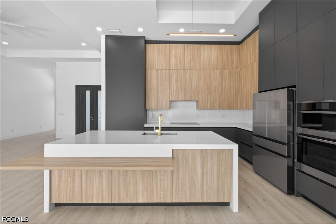
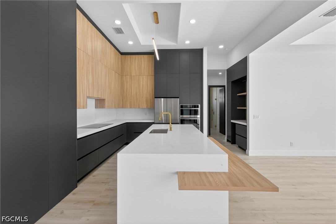
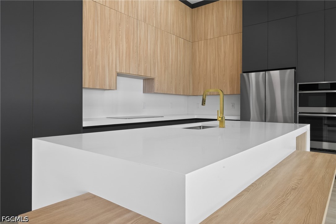
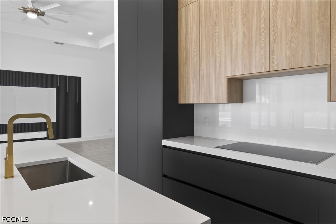
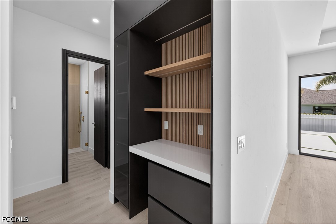
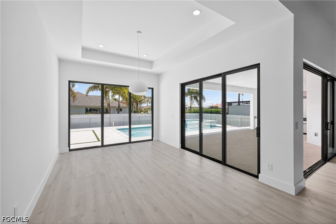
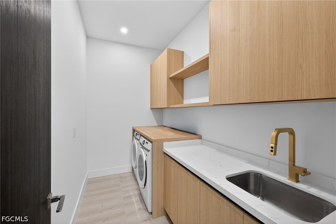
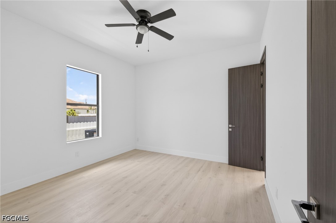
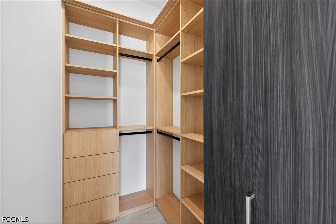
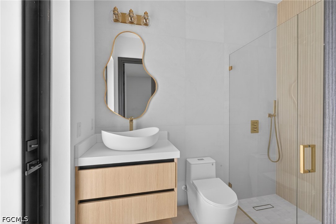
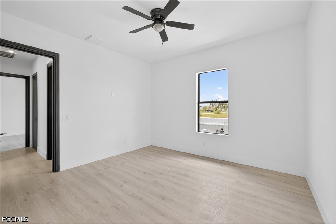
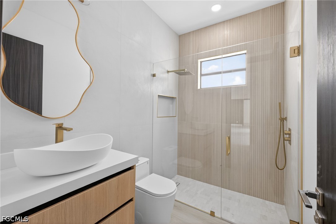
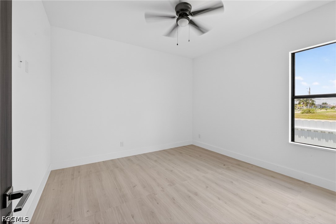
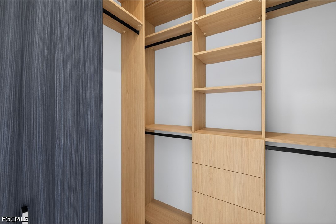
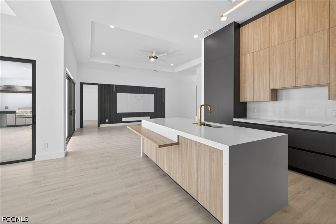
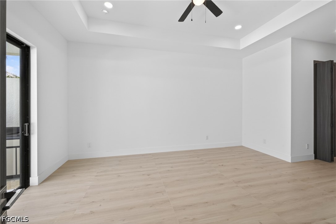
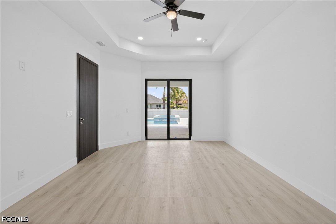
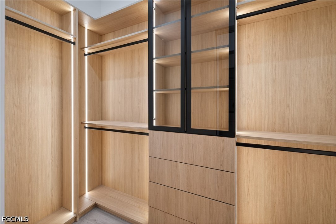
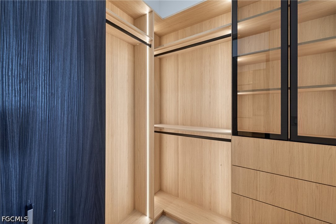
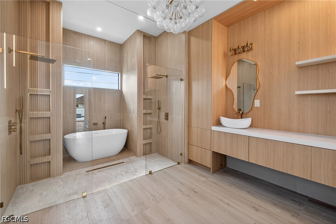
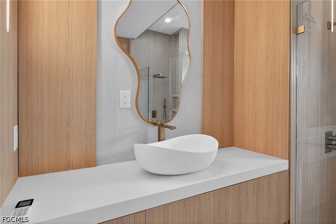
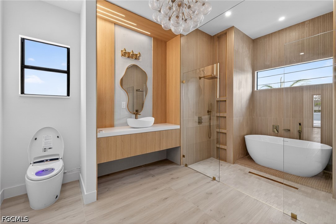
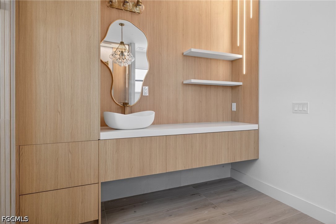
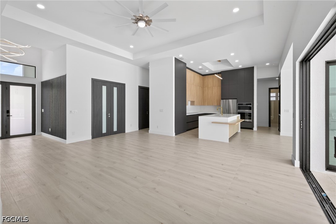
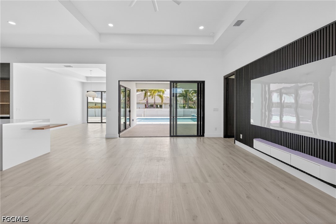
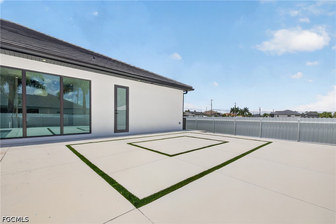
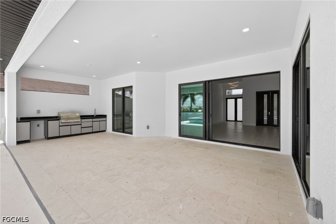
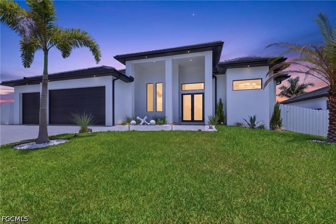
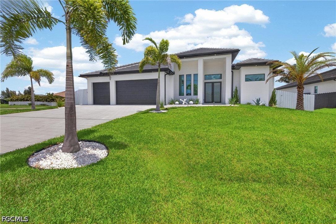
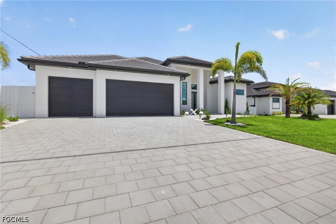
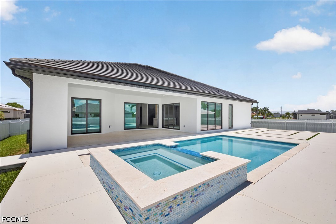
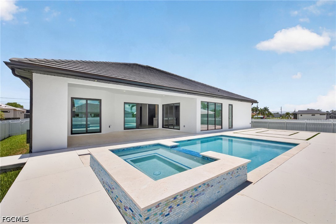
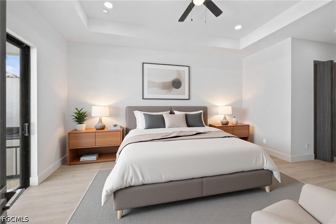
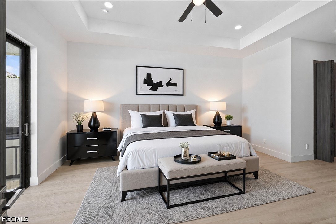
This stunning new residence perfectly blends modern elegance, comfort. Designed with impeccable attention to detail, this home offers expansive open spaces, high ceilings, and exquisite finishes that create a luxurious yet inviting atmosphere. Featuring 4 spacious bedrooms, 3 elegant bathrooms, and a 3-car garage, every inch of this home has been crafted to combine functionality with style. The open-concept floor plan seamlessly connects the living, dining, and kitchen areas, enhanced by large glass doors that flood the space with natural light and create a beautiful flow to the outdoor living area. The gourmet kitchen is the heart of the home -- equipped with premium cabinetry, a large central island, and an elegant layout perfect for entertaining or family gatherings. The master suite offers a serene retreat with a spa-like bathroom, a walk-in shower, and a generous walk-in closet. Step outside to a spacious lanai that invites you to relax or entertain, with plenty of room to design your dream outdoor kitchen and pool oasis with spa . Nestled in one of Cape Coral's most desirable neighborhoods, this residence provides the ideal combination of privacy, luxury, and the true essence of Florida living.

4
beds

3
baths

2,400 Sq.Ft. LIVING AREA

10,628.64 Sq.Ft. lot

Veldin "Dean" Miskic

Veldin "Dean" Miskic

Features & Amenities

Interior

  • total bedrooms4
  • Total bathrooms3
  • full bathrooms3
  • Flooring Tile
  • other interior Features Dual Sinks, Family/Dining Room, Kitchen Island, Living/Dining Room, Other, Split Bedrooms

Area & Lot

  • Status Sold
  • Date Sold September 11, 2026
  • Living Area2,400 Sq.Ft.
  • Total Area3,600 Sq.Ft.
  • Lot Area10,628.64 Sq.Ft.
  • MLS® ID2026025318
  • TypeResidential
  • YEAR BUILT2026
  • NeighborhoodCape Coral
  • Architecture StylesSee Remarks
  • Water FrontageNone
  • View DescriptionLandscaped

Exterior

  • STORIES1
  • Garage Space3.0
  • utilitiesCable Not Available
  • PoolConcrete
  • roofTile
  • lot featuresRectangular Lot
  • parkingAttached, Garage, Two Spaces, Garage Door Opener
  • HEAT TYPECentral, Electric
  • AIR CONDITIONINGCentral Air, Electric
  • sewerPublic Sewer
  • HOA AmenitiesNone
  • security FeaturesNone
  • other exterior FeaturesSecurity/High Impact Doors, None

Financial

  • Sales Price$730,000
  • Real Estate Tax $2,257/yr
View Virtual Tour

Cape Coral

Explore

Your Trusted Real Estate Partners

We bring together a mix of integrity, imagination and an inexhaustible work ethic, striving to make each buying and selling experience the best possible. Contact us today to find out how we can be of assistance to you!

Follow Me on Instagram